CAMPERDOWN WAREHOUSE
CAMPERDOWN, NSW
Background
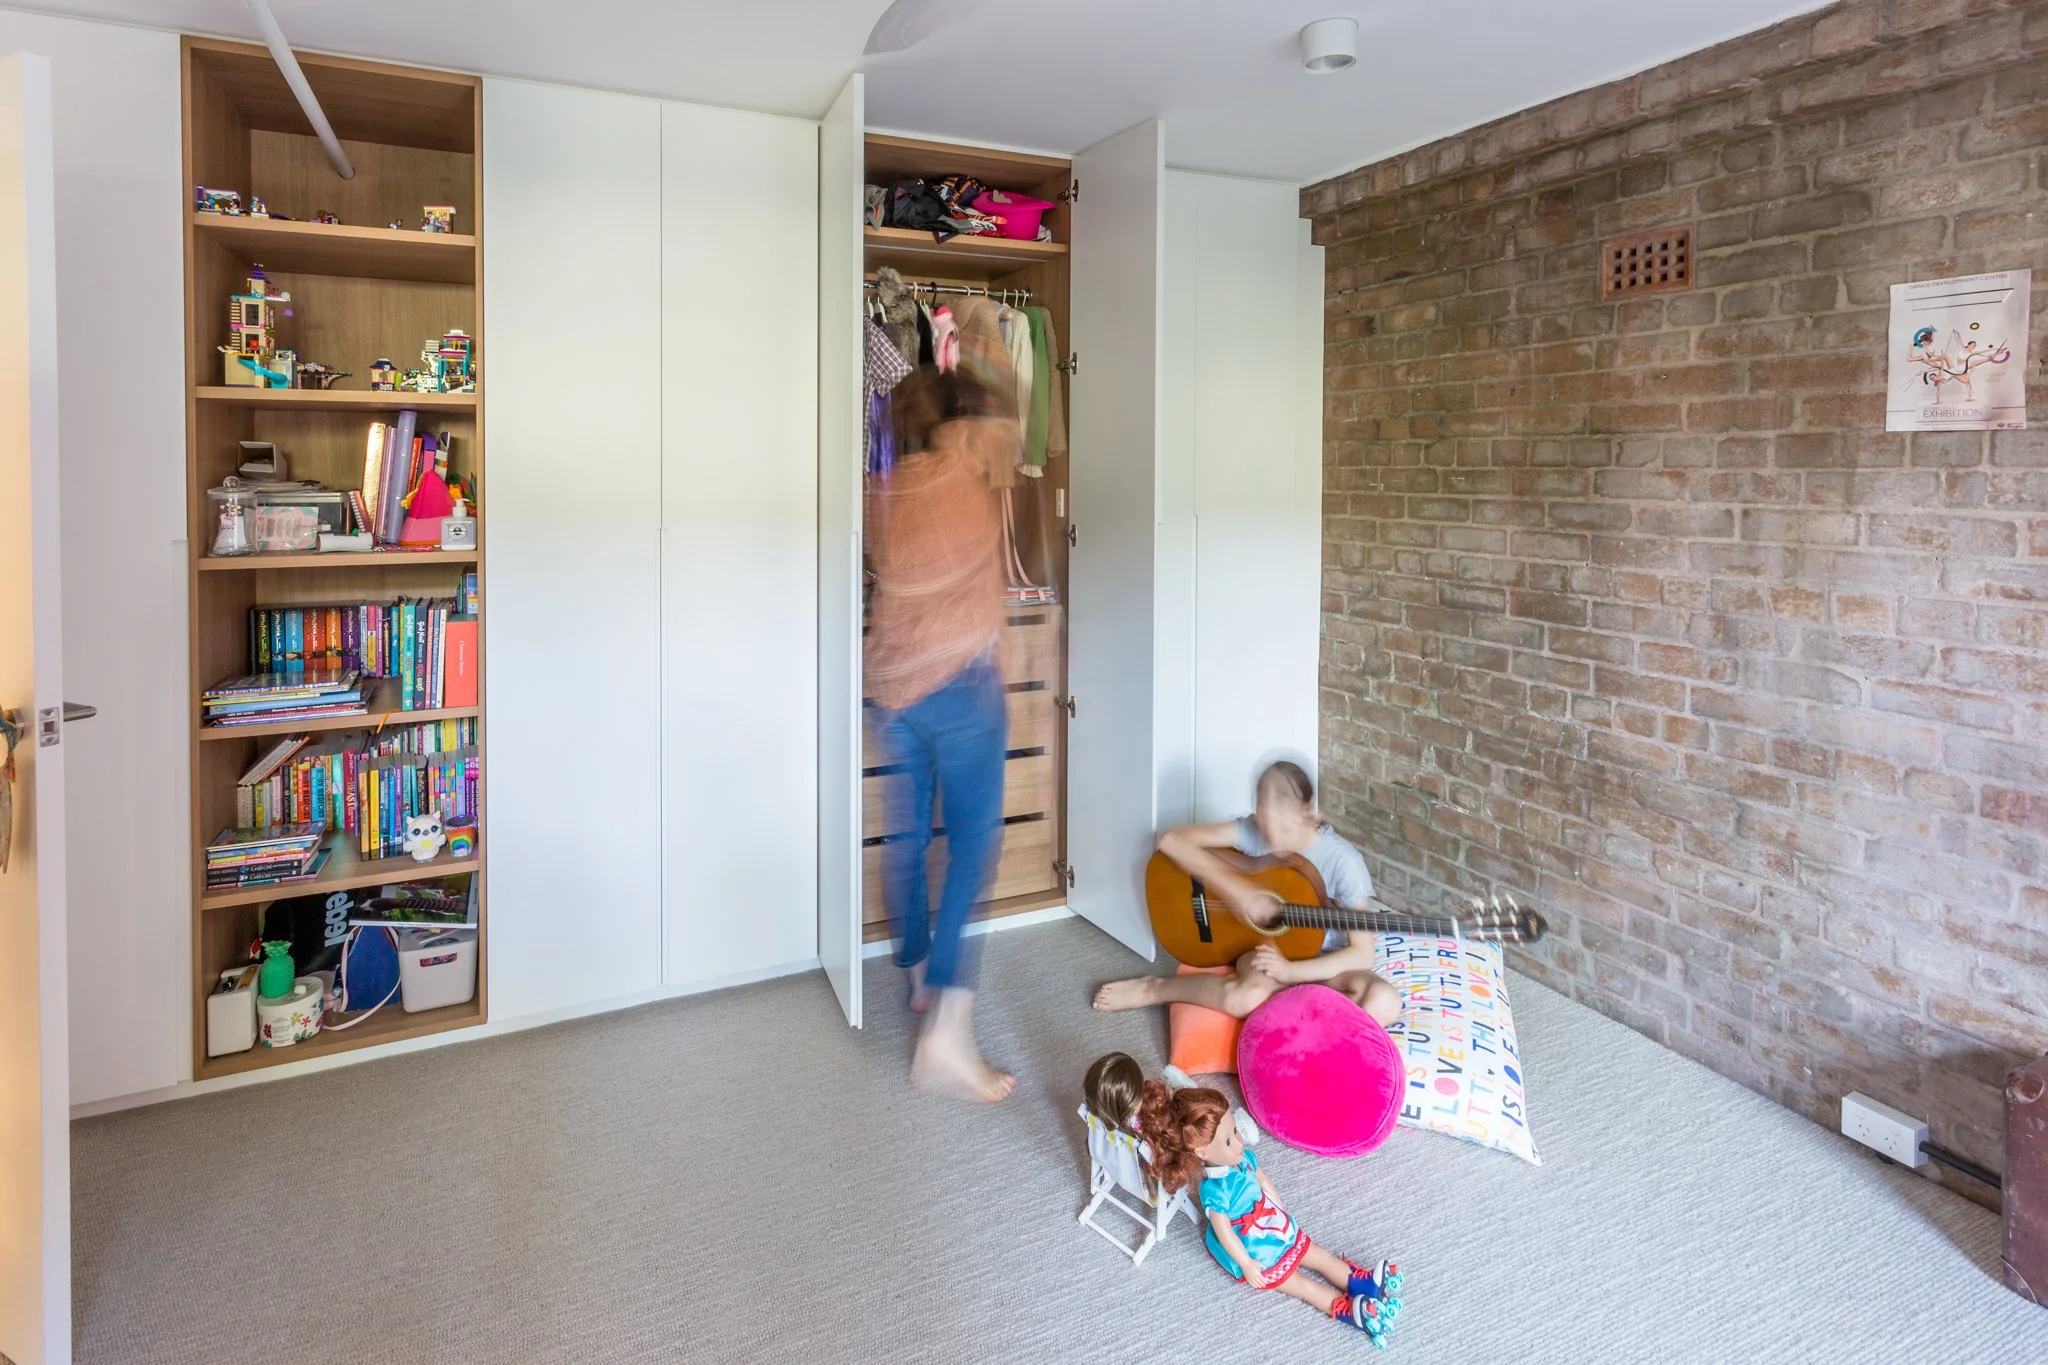
Located within a converted warehouse in Sydney’s Inner West, this apartment already had many of the qualities that attracted the owners to the property—generous proportions, high ceilings and an authentic industrial character. However, the existing layout did not fully support the way they wanted to live, with limited storage and a kitchen that lacked the space and presence needed for entertaining.
The owners wanted to retain the warehouse character while creating a home that was more functional, adaptable and suited to their lifestyle.
Project Aims
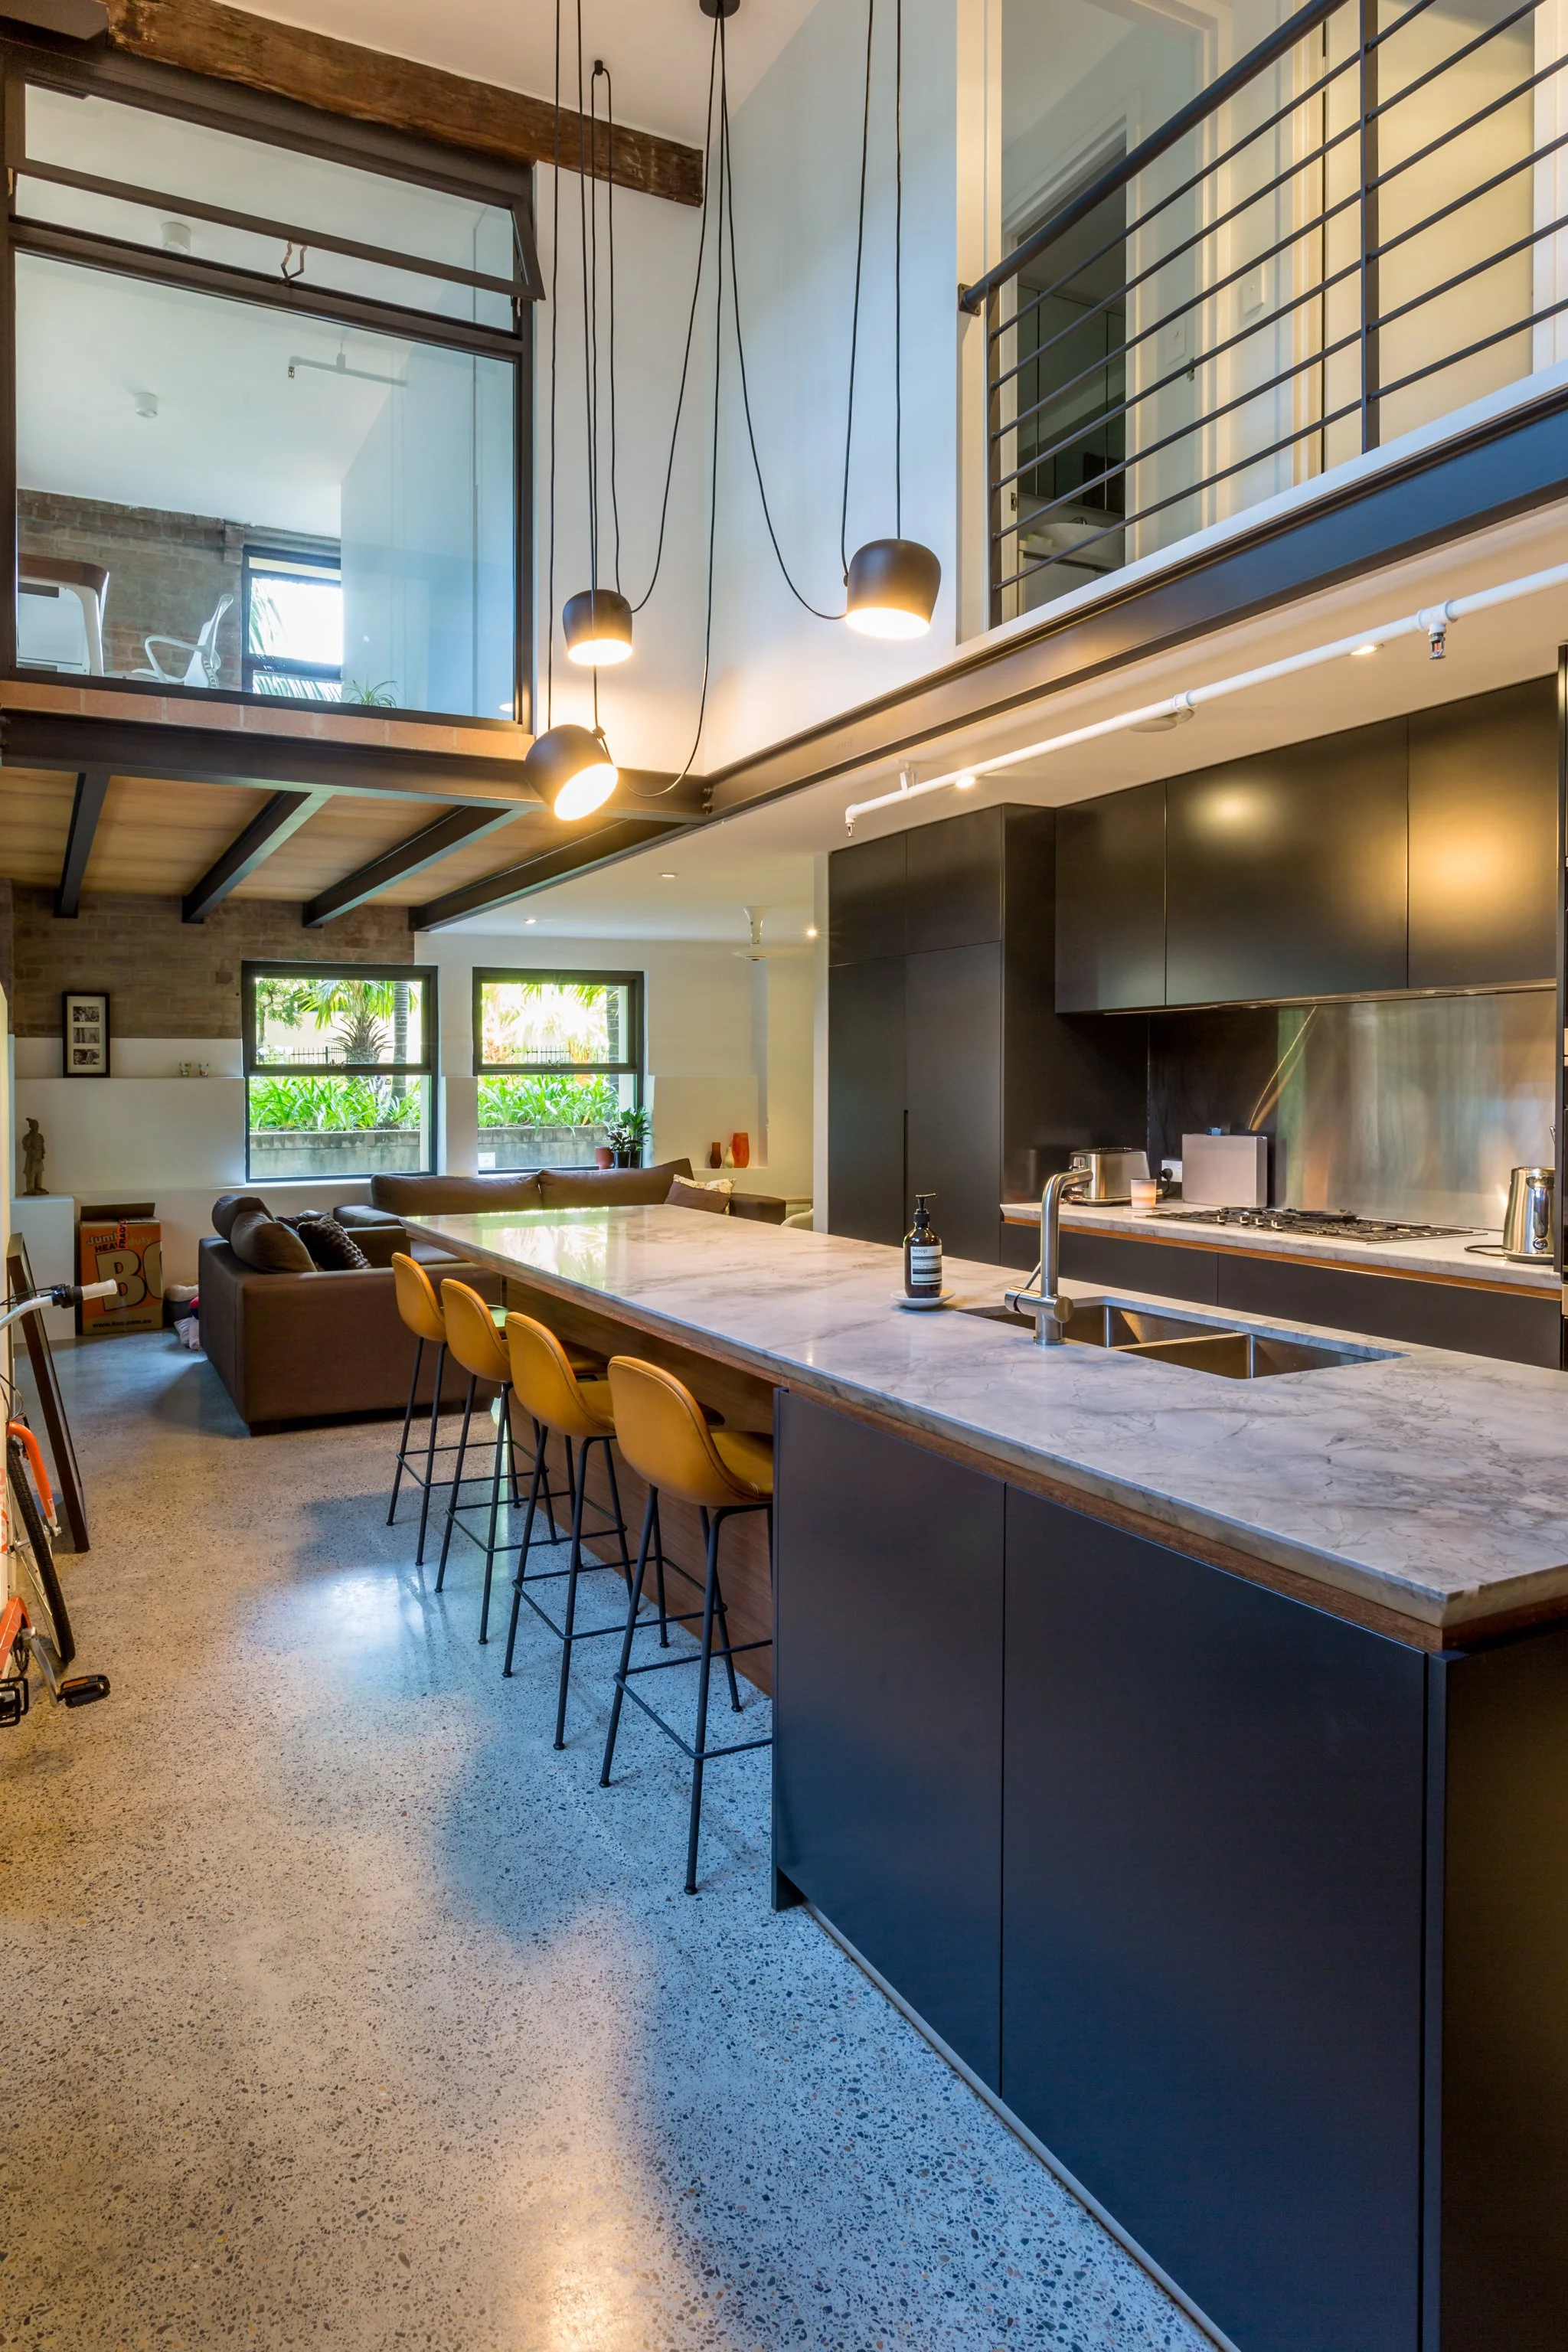
The aim was to make the kitchen the heart of the apartment—a place where friends and family could gather and where everyday life could unfold. Maintaining the industrial qualities of the warehouse was central to the brief, while minimising structural changes allowed more of the budget to be directed towards carefully considered joinery and material details.
For the owners, the quality of the cabinetry was equally important inside and out, with a focus on creating a home that was both beautiful and highly practical.
Our Response
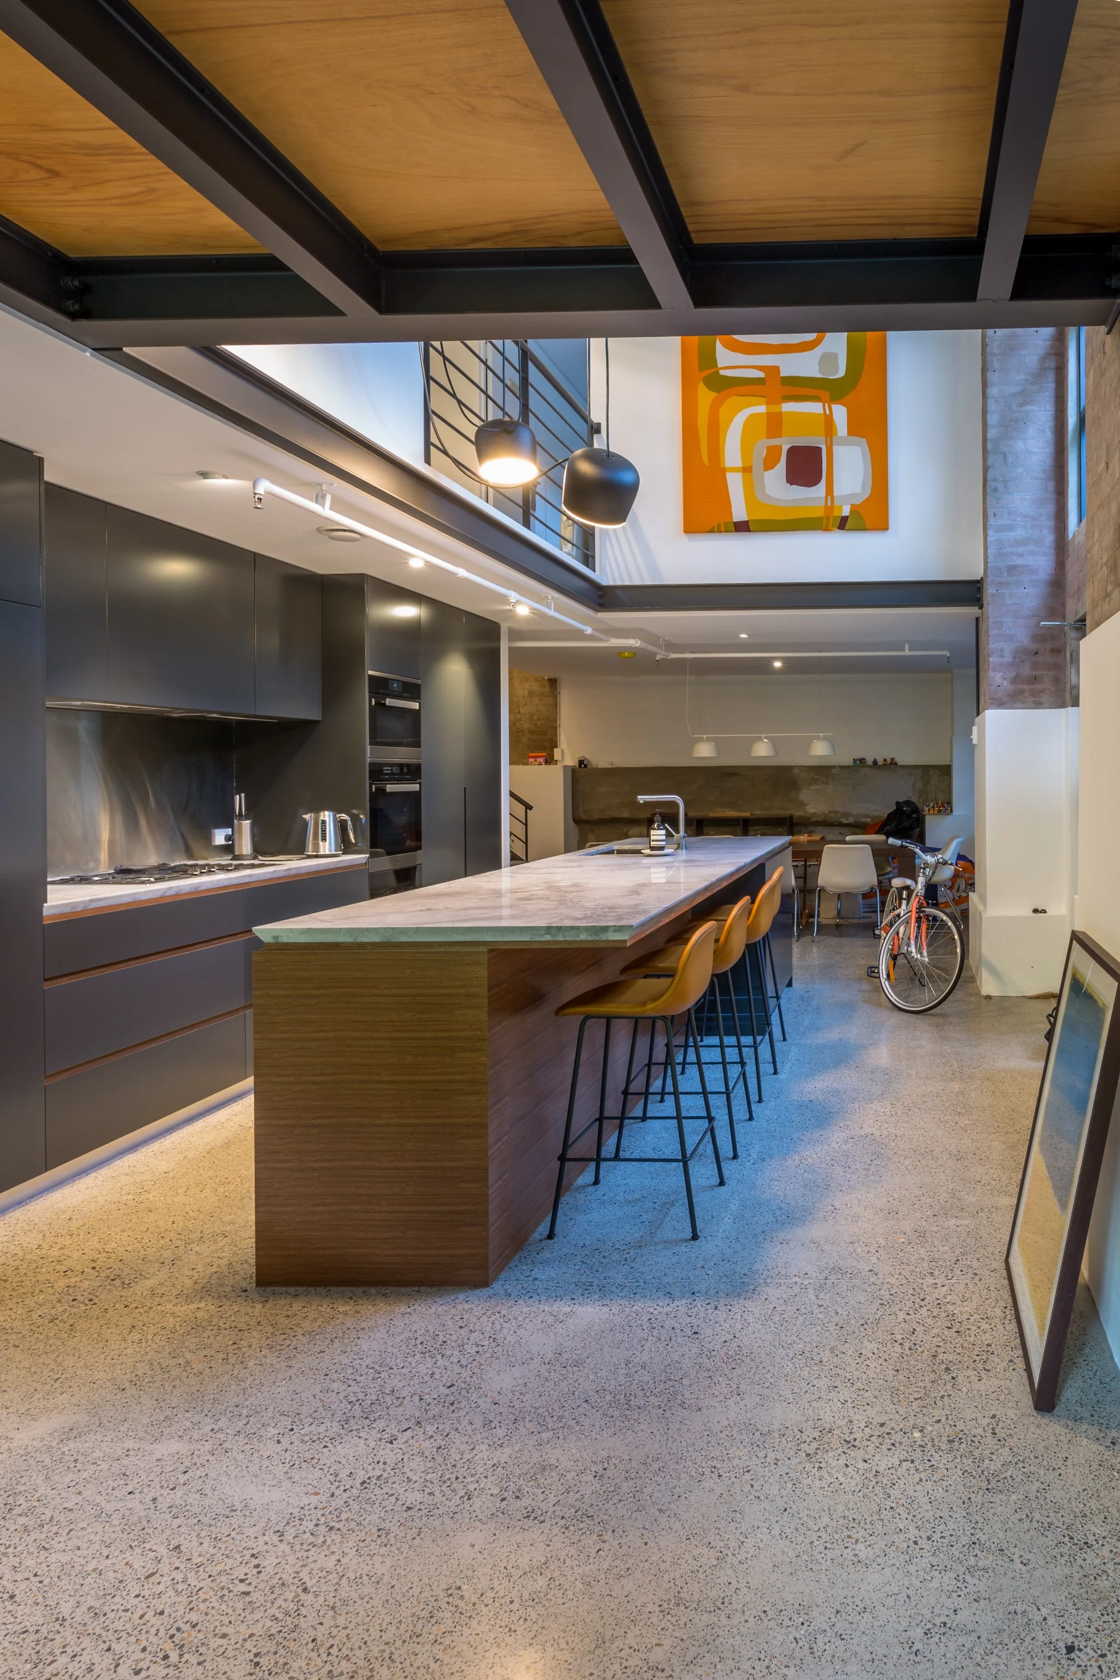
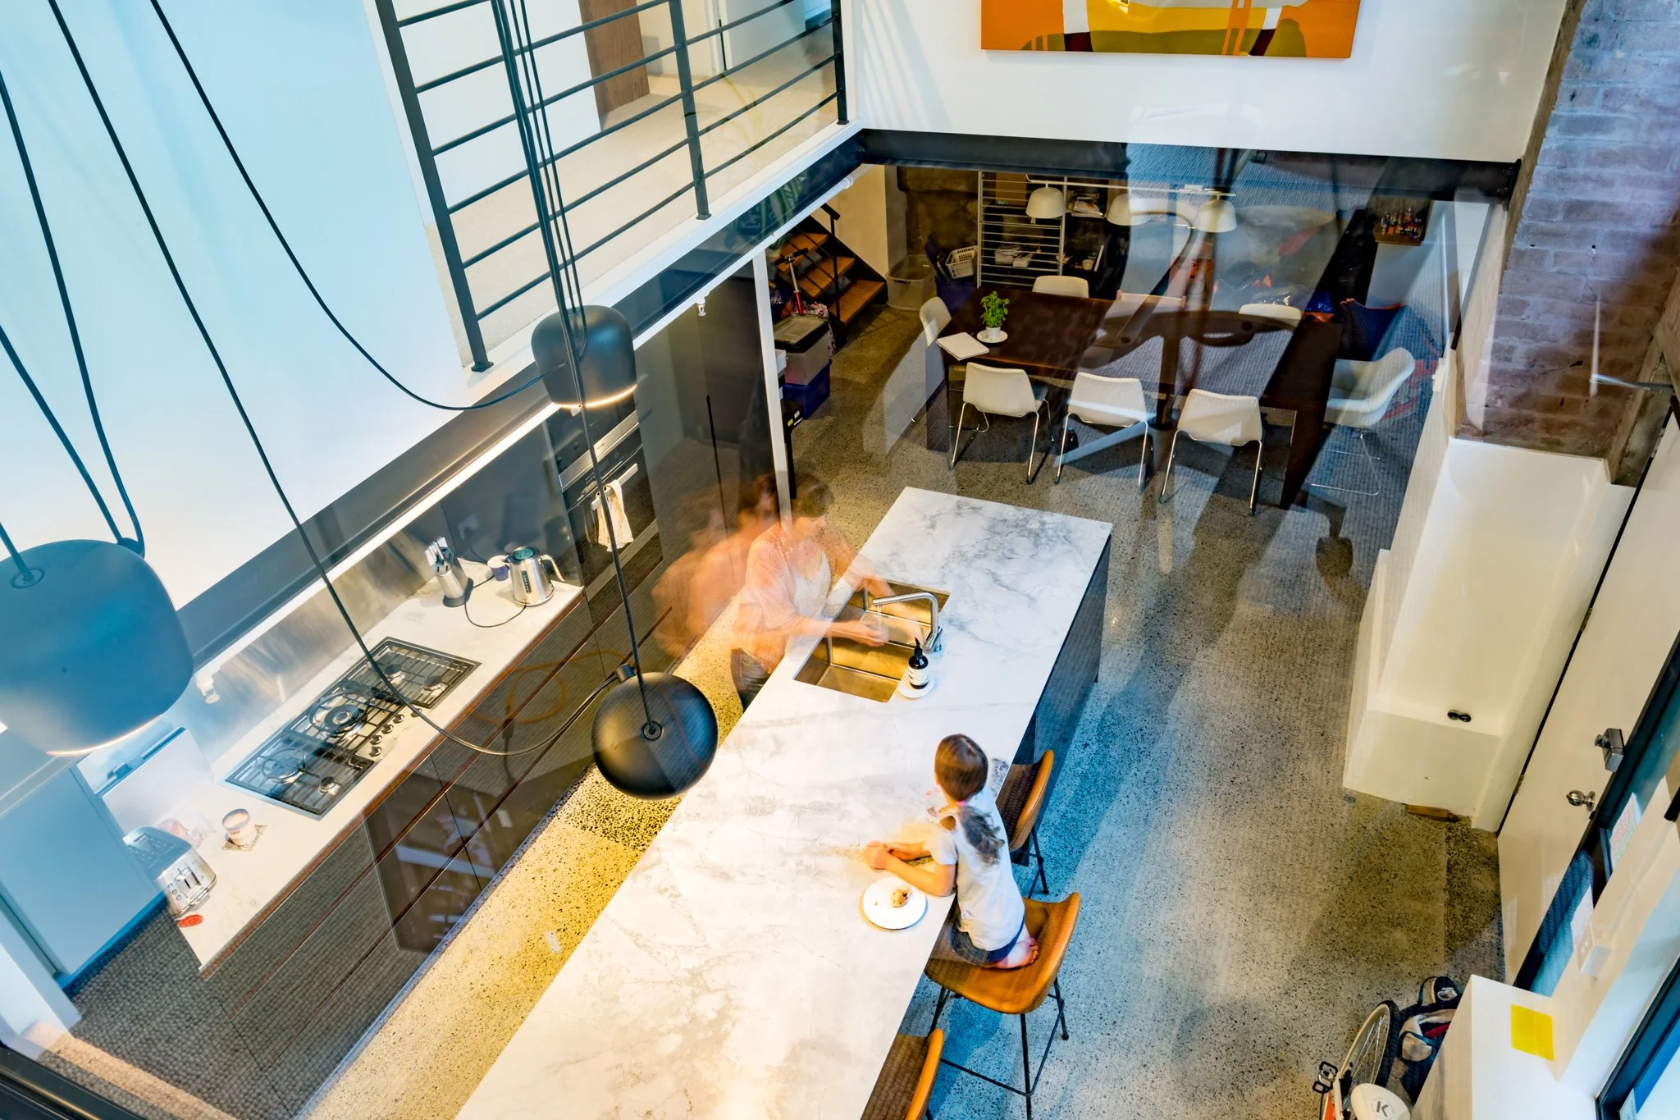
A long kitchen was introduced through the centre of the apartment, defining the dining and living areas at either end while allowing these spaces to adapt depending on how the apartment was being used. Behind the kitchen, a combined laundry and powder room provides extensive concealed storage, including dedicated space for larger items such as camping equipment.
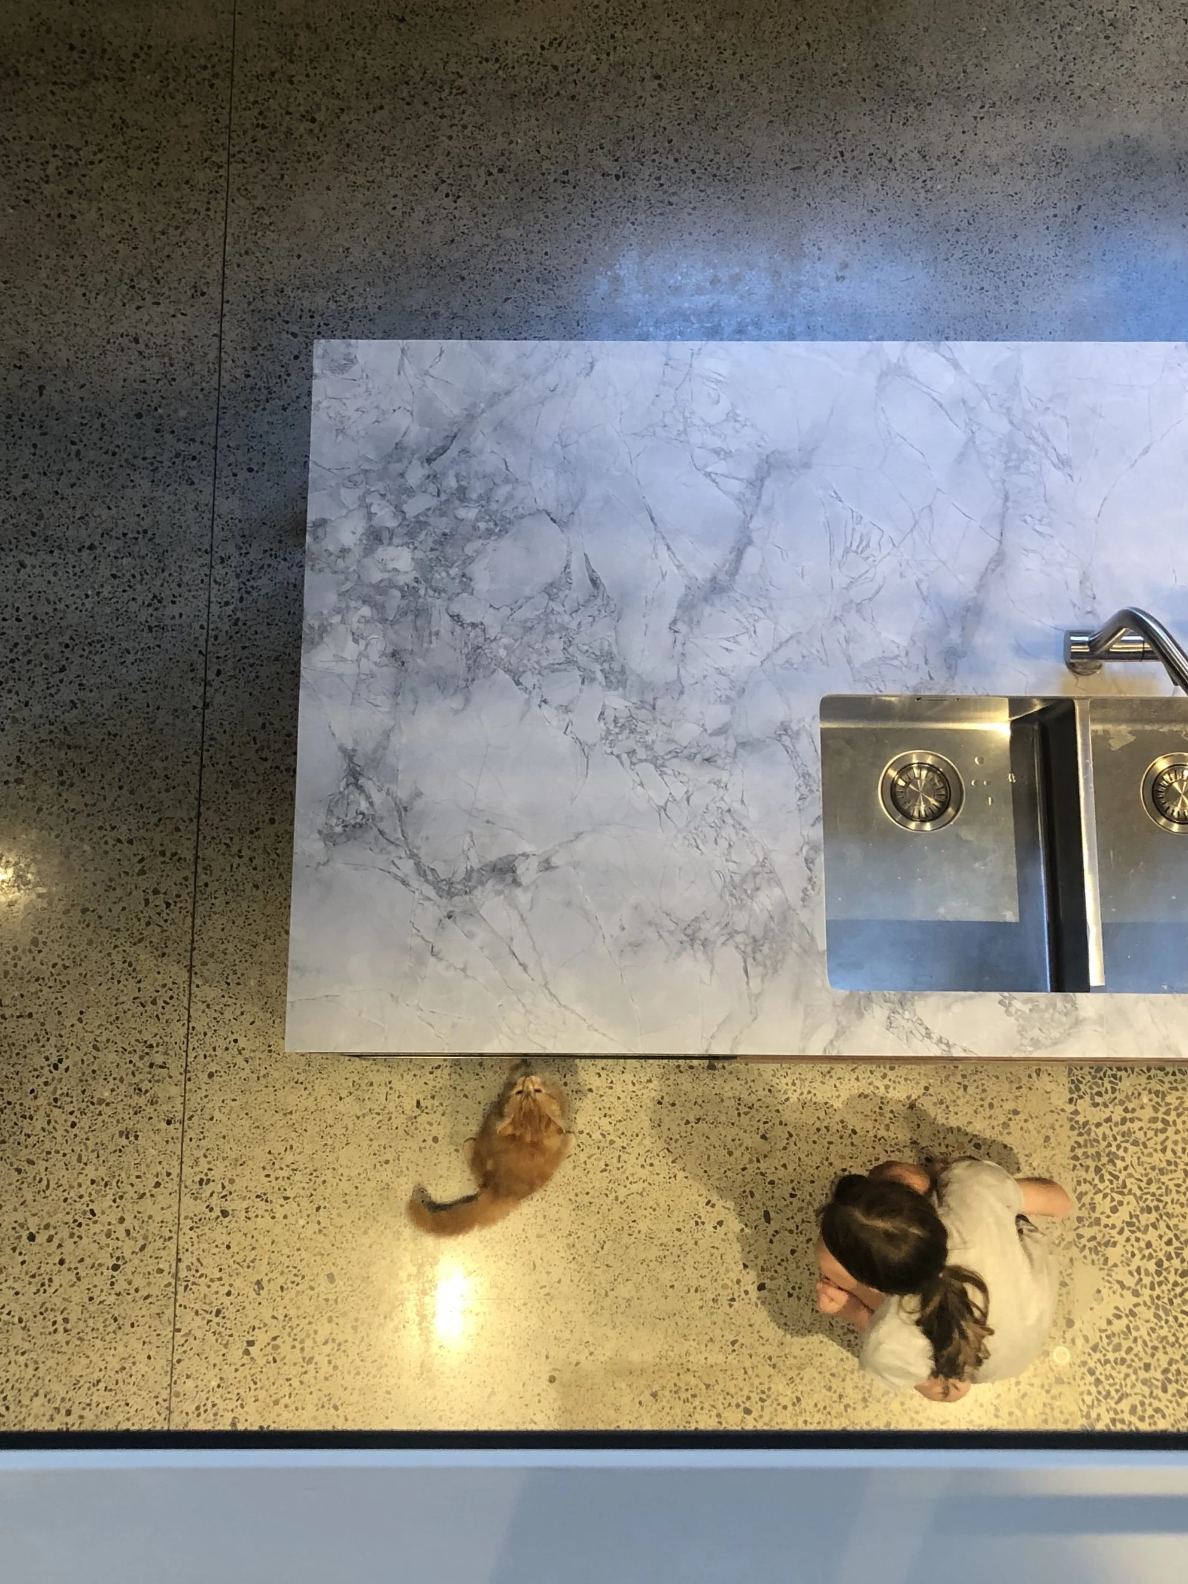
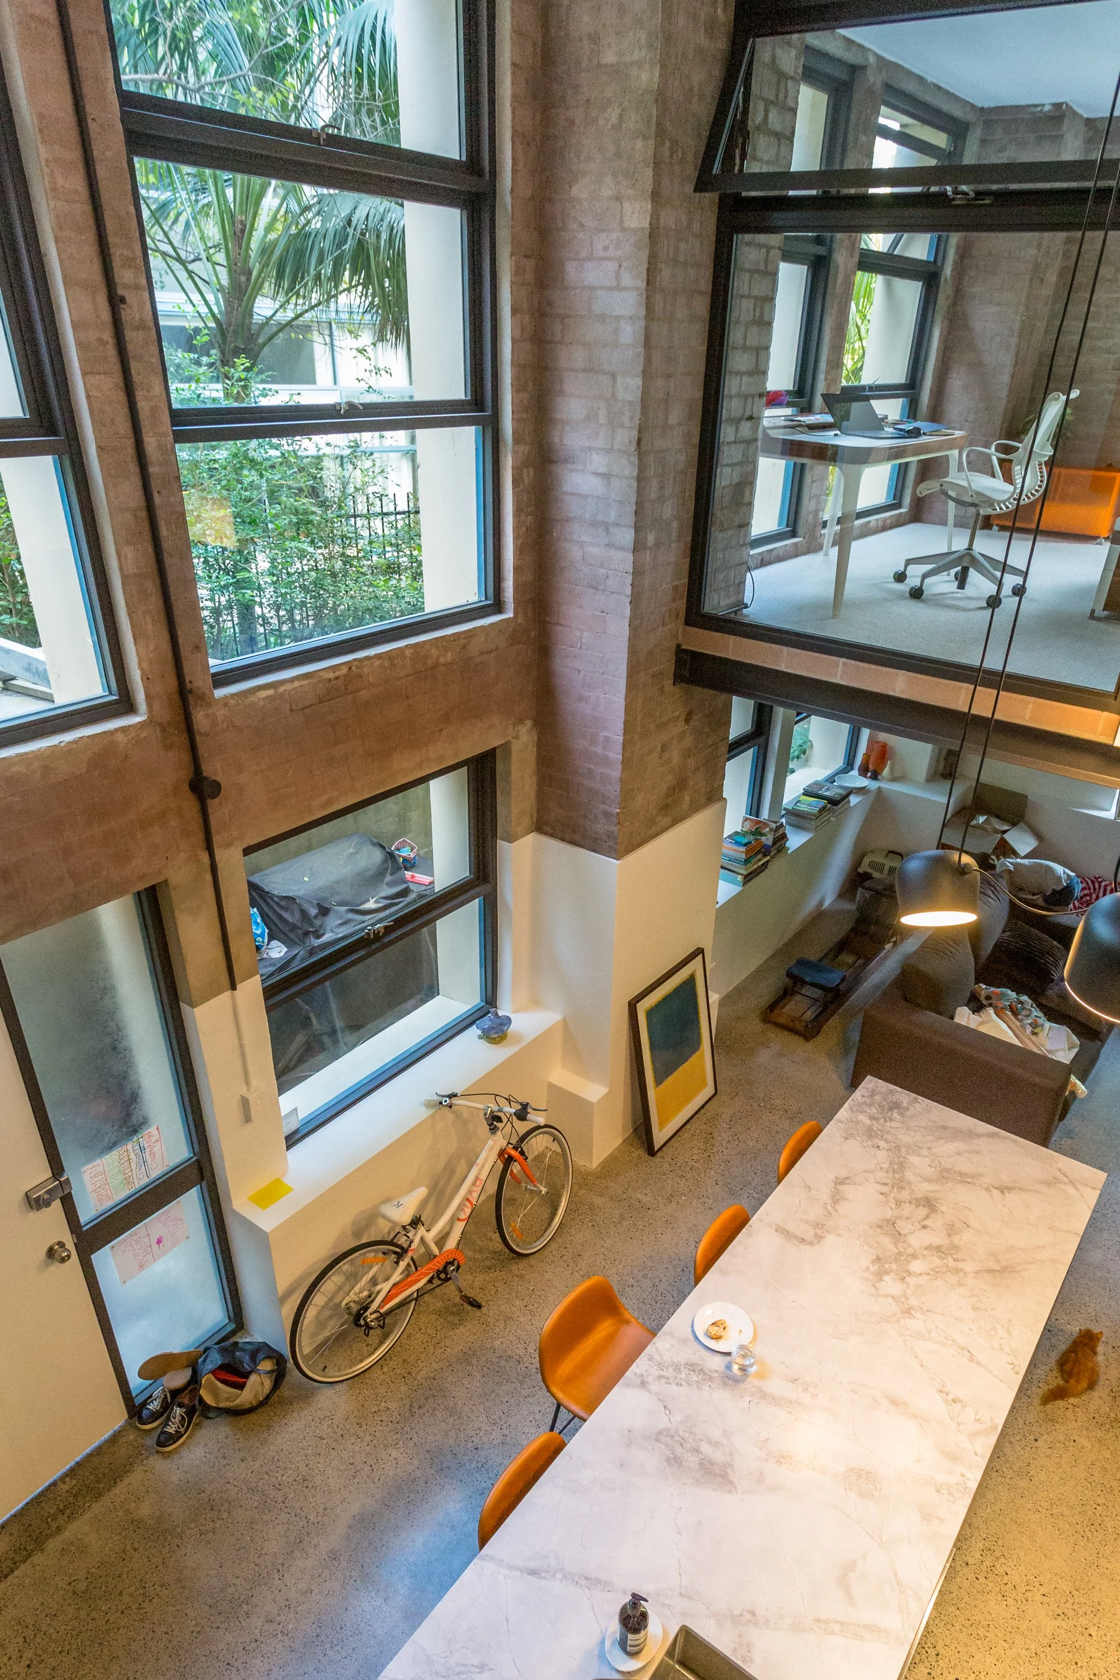
The design focused on working with the existing fabric of the warehouse wherever possible. When the original terracotta tiles were removed, the existing concrete slab was revealed. Rather than covering this with a new finish, the concrete was ground back, exposing the aggregate beneath, and sealed with a matt finish. This retained the history of the building, reduced unnecessary waste and reinforced the apartment’s industrial character.
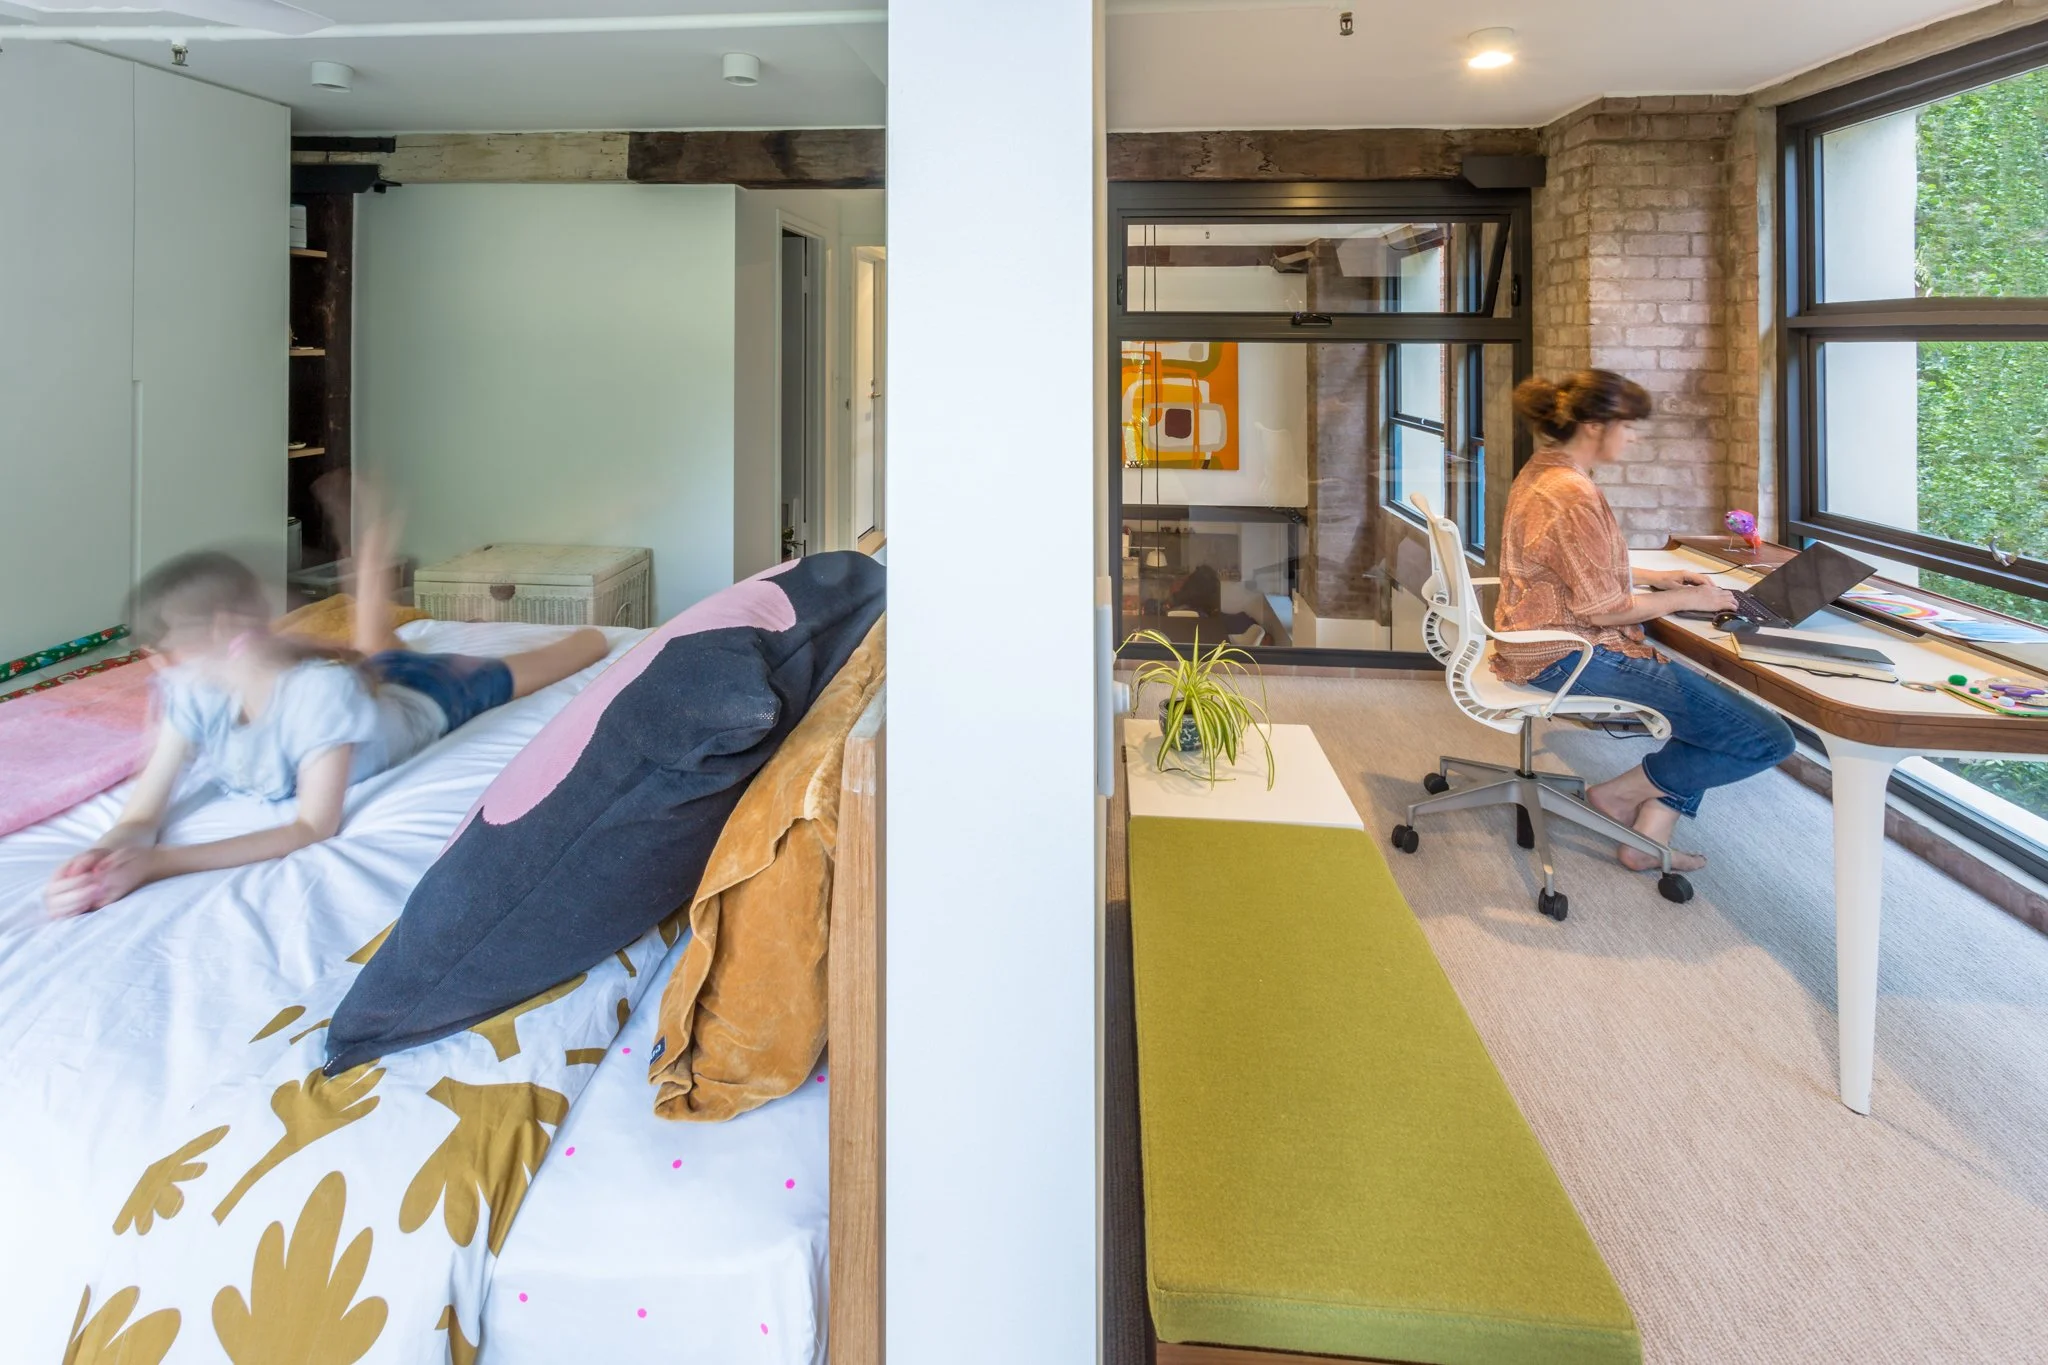
A new mezzanine study was introduced above the living area, with exposed steel beams and a plywood-lined ceiling celebrating the structure of the space. Internal windows connect the study visually to the kitchen below, allowing light to move through the apartment and maintaining the sense of openness that defines warehouse living.
Suspended lights above the kitchen create a focal point on arrival, adding warmth and intimacy while reinforcing the kitchen as the centre of the home.
The renovation has transformed the apartment into a more adaptable and enduring home—one that maintains the character and memory of the original warehouse while providing spaces that support entertaining, everyday life and future changes in the owners’ needs.
Project Credits
Architecture and Interior Design - Black and Hellyer
Builder -Rod and Col