NEWPORT HOUSE
NEWPORT, NSW
Background
When the owners first approached our practice, their ambition was to transform the house into their long-term family home. The original brief centred on reimagining the relationship between the existing upper level—where the majority of the bedrooms and living spaces were located—and the underutilised ground floor below.
Although the lower level provided direct access to the swimming pool and backyard, it felt disconnected from the everyday life of the home. Limited natural light and poor connections to the outdoor areas left these spaces feeling dark and subterranean. The family envisioned a new arrangement in which the kitchen, dining and living areas would be relocated to the ground floor, opening directly onto the pool and gardens, while the upper level would be dedicated to four or five bedrooms.
As the design process progressed, the project became an opportunity not only to improve the house itself, but to create spaces that could support the rhythms of family life for many years to come.
Project Aims
During the concept design phase, early cost estimates revealed that the original “dream home” brief would exceed the project budget. Rather than compromise the qualities that mattered most to the family, the brief evolved into a more measured and strategic renovation that focused on maximising the potential of the existing house.
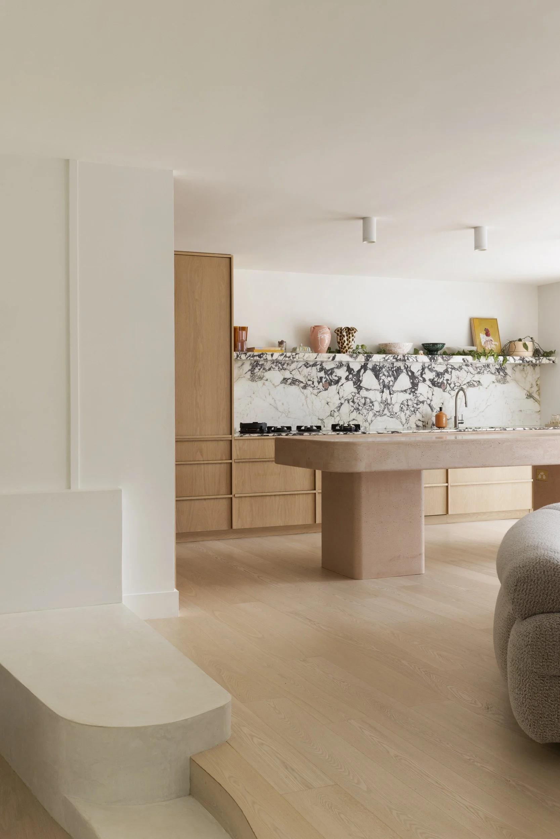
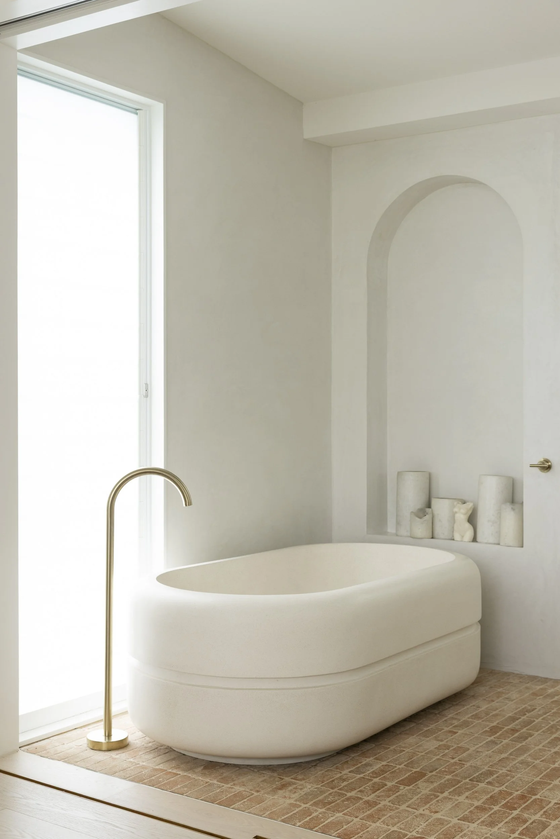
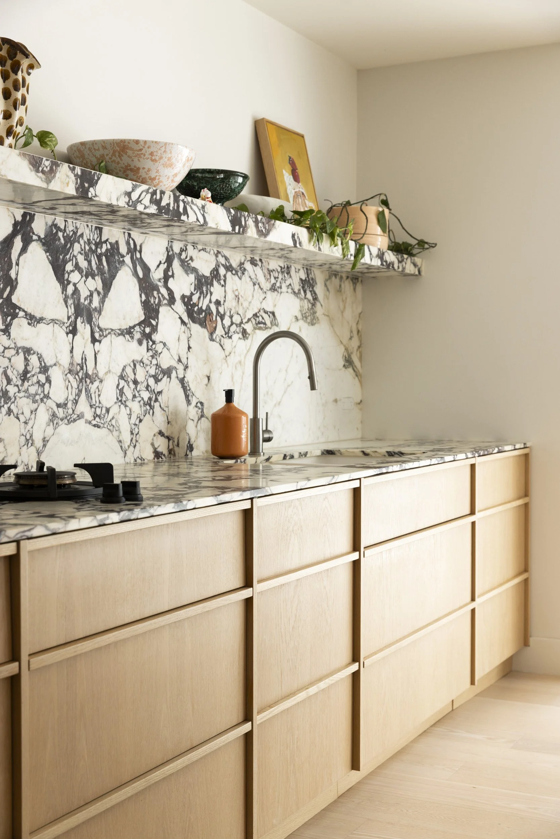
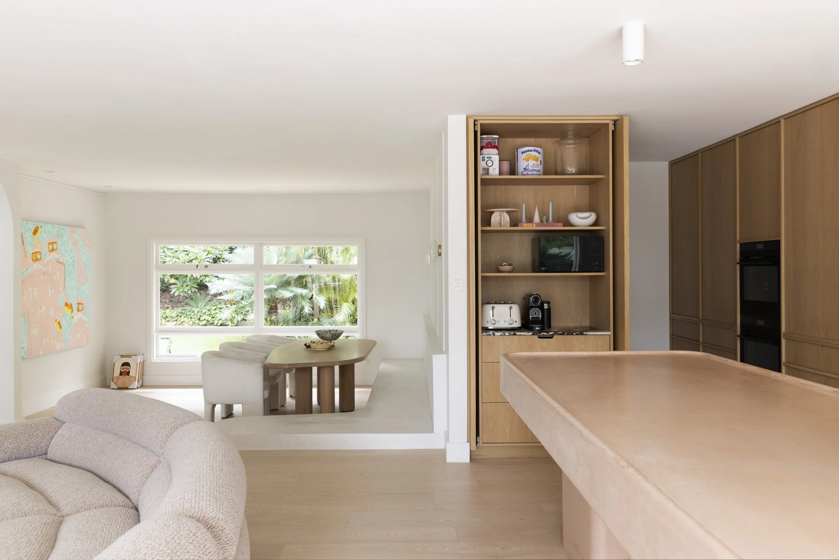
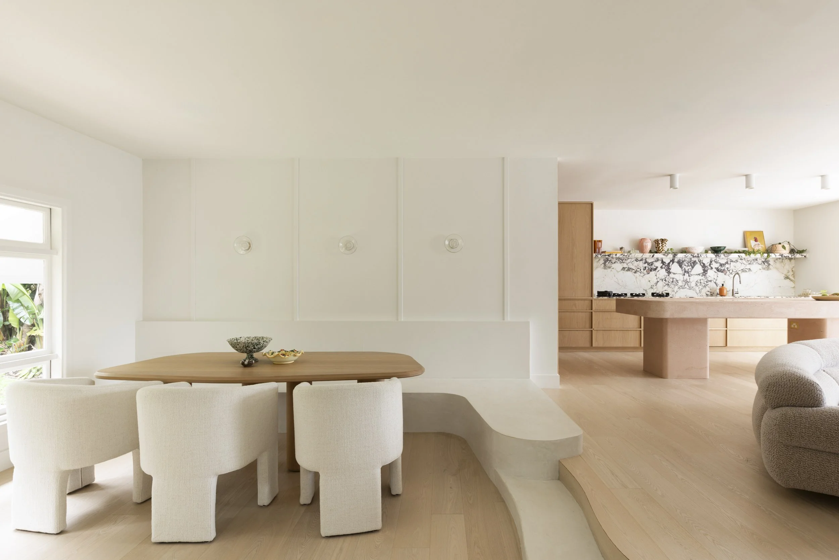
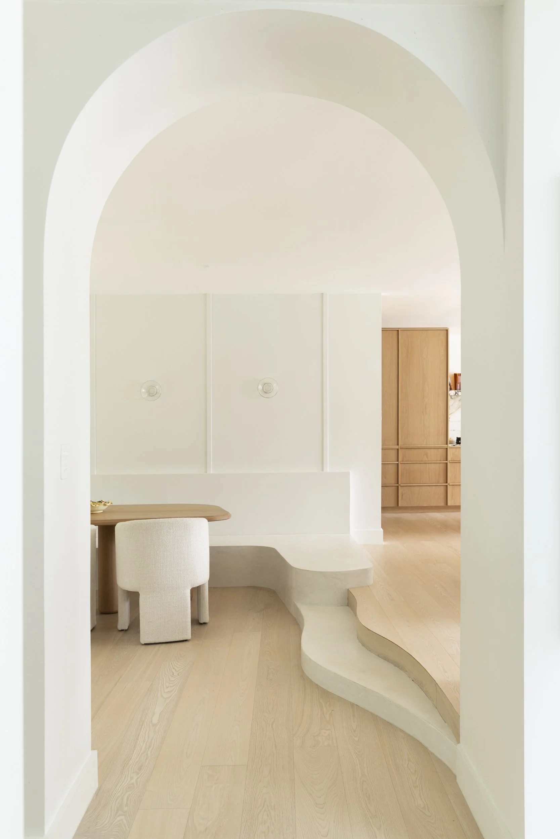
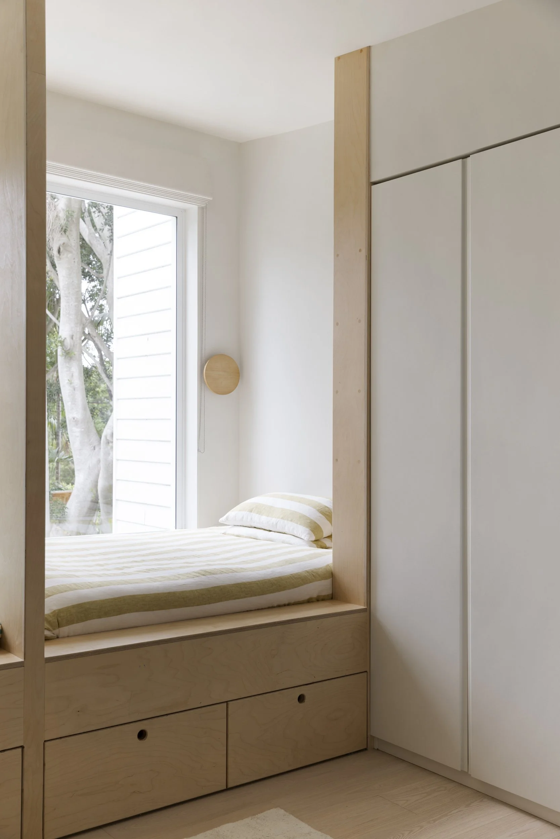
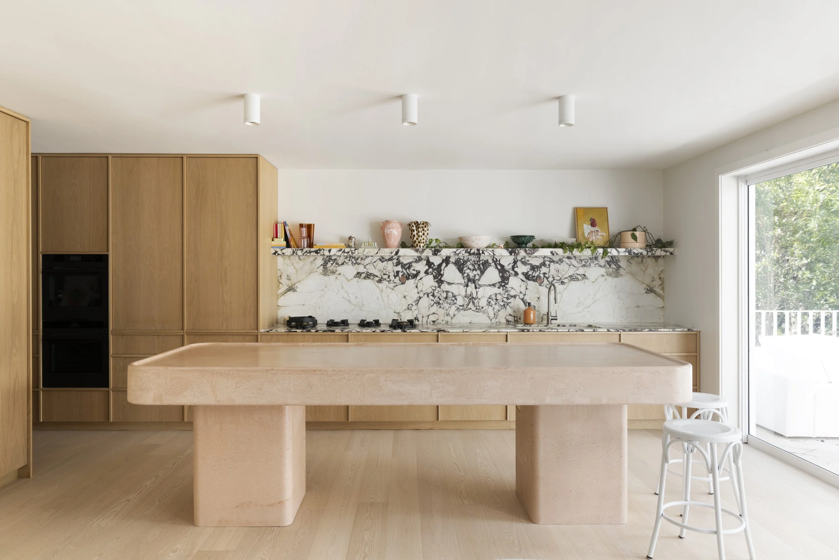
The revised proposal retained and refurbished the kitchen, living and dining spaces on the upper floor while carefully replanning the bedroom layout to provide additional accommodation and better-proportioned rooms. Existing spaces that no longer reflected the needs of the family—including a bathroom that occupied more floor area than the master bedroom—were reconfigured to create a more balanced and practical arrangement.
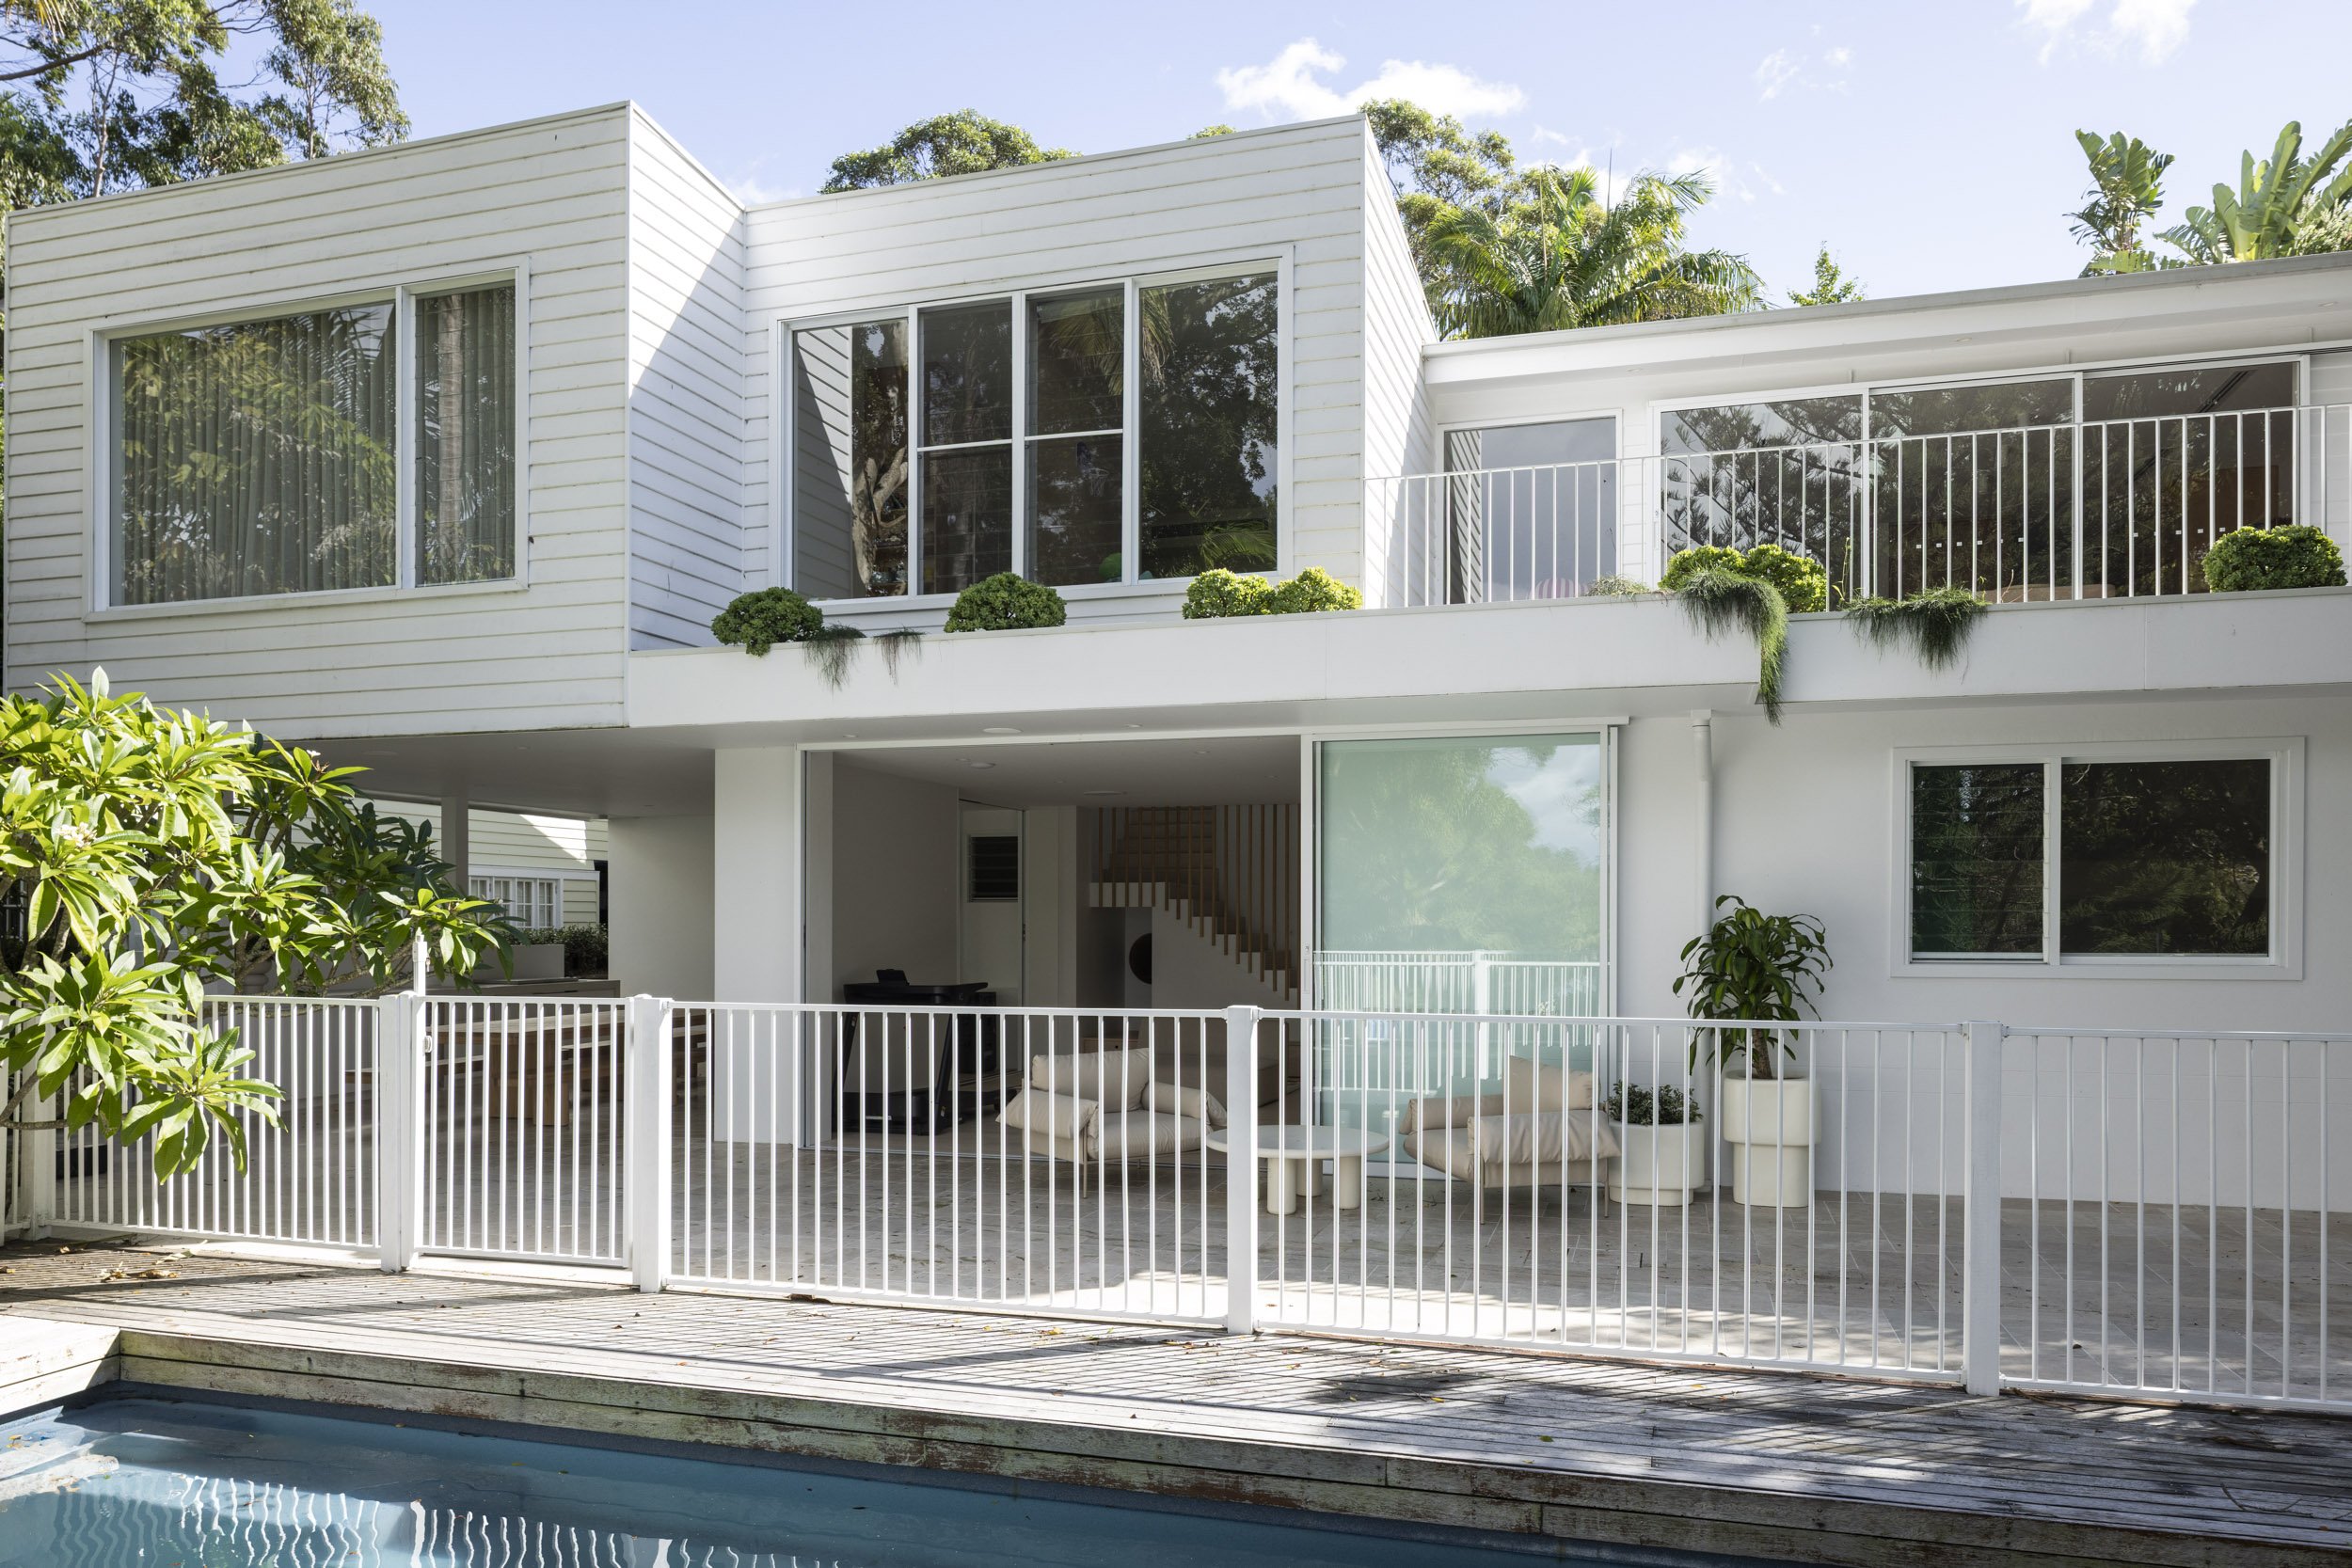
A key objective was to strengthen the connection between the upper and lower levels, transforming the ground floor into an extension of everyday family life. A new secondary living area and generous covered outdoor space were introduced to create a seamless link to the pool and garden while providing flexible areas for entertaining, play and relaxation.
Our Response
Our response focused on creating a home that could adapt alongside a growing family while remaining grounded in the realities of budget and construction. Rather than pursuing a complete rebuild, we sought opportunities within the existing structure to unlock new ways of living and make better use of spaces that had previously been overlooked.
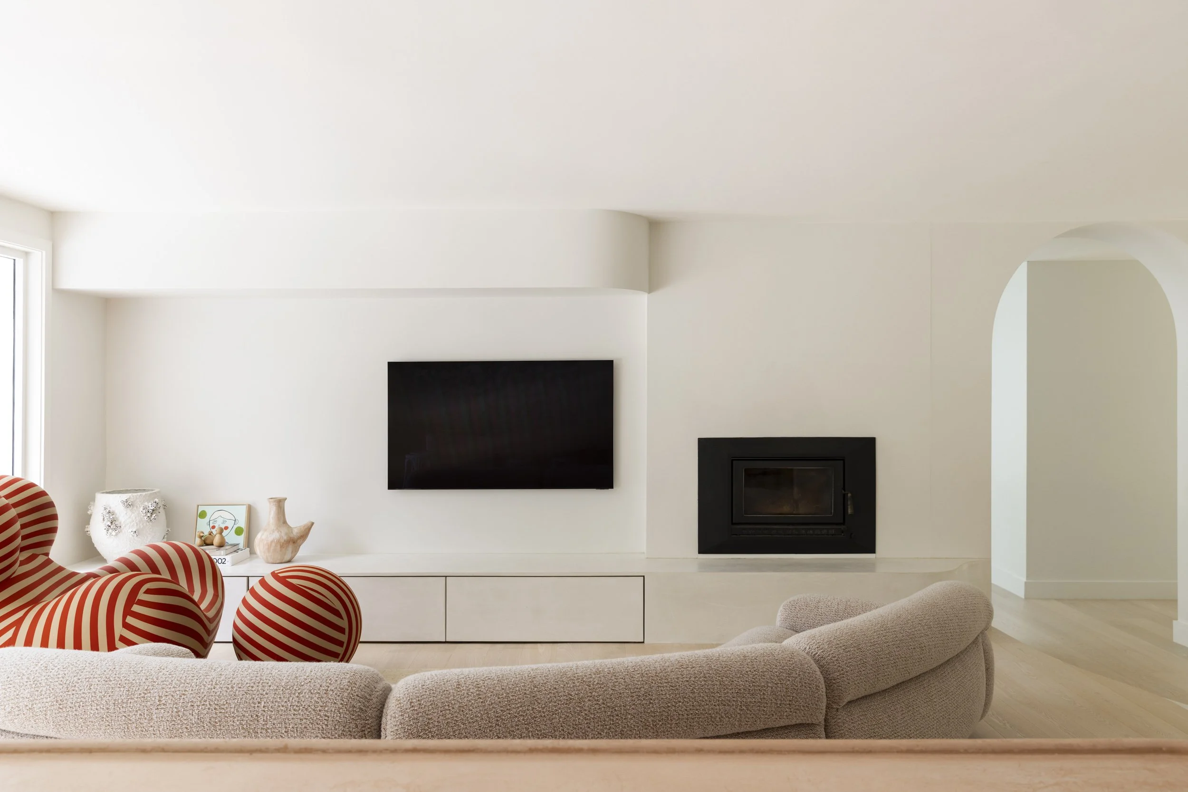
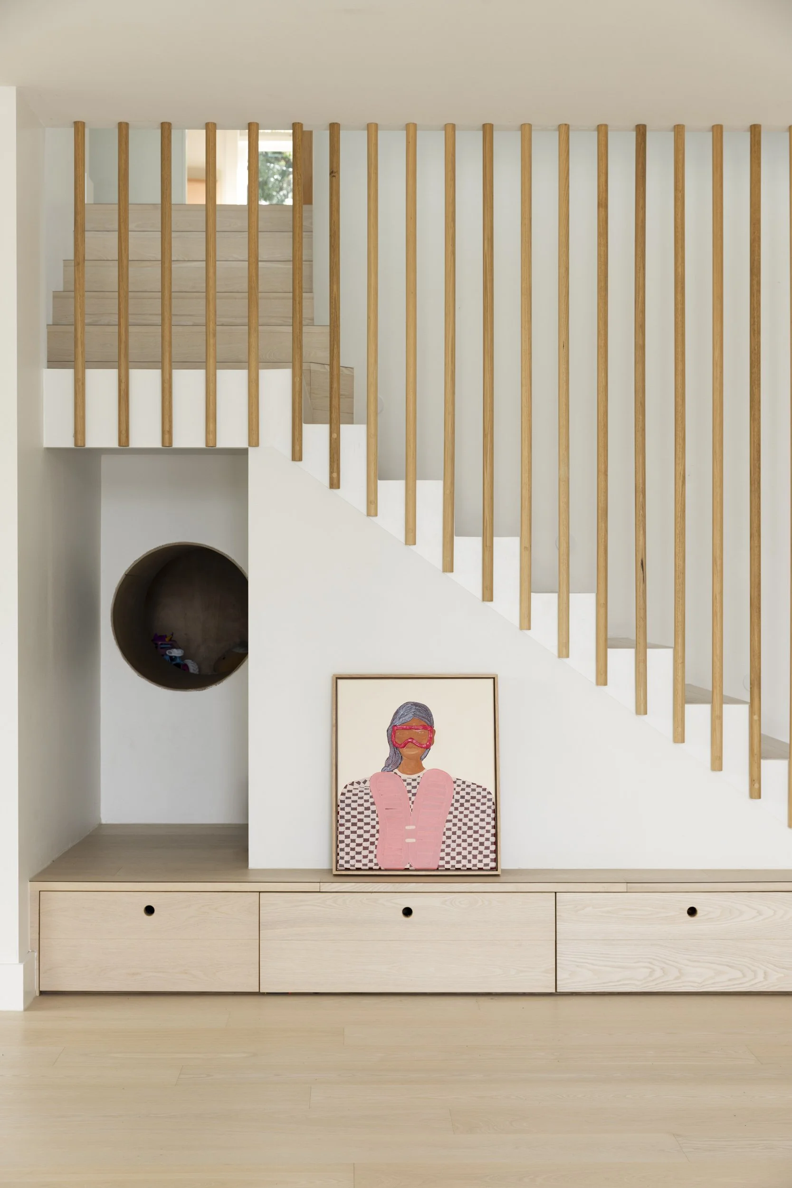
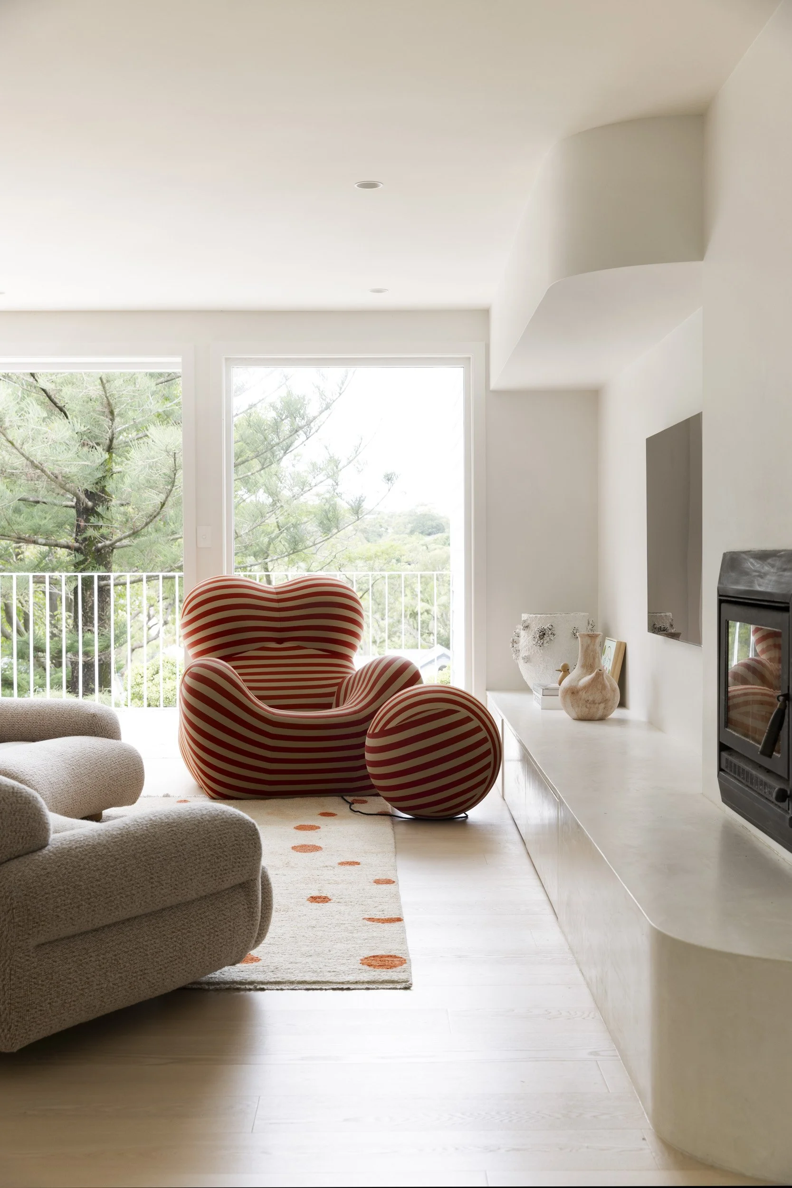
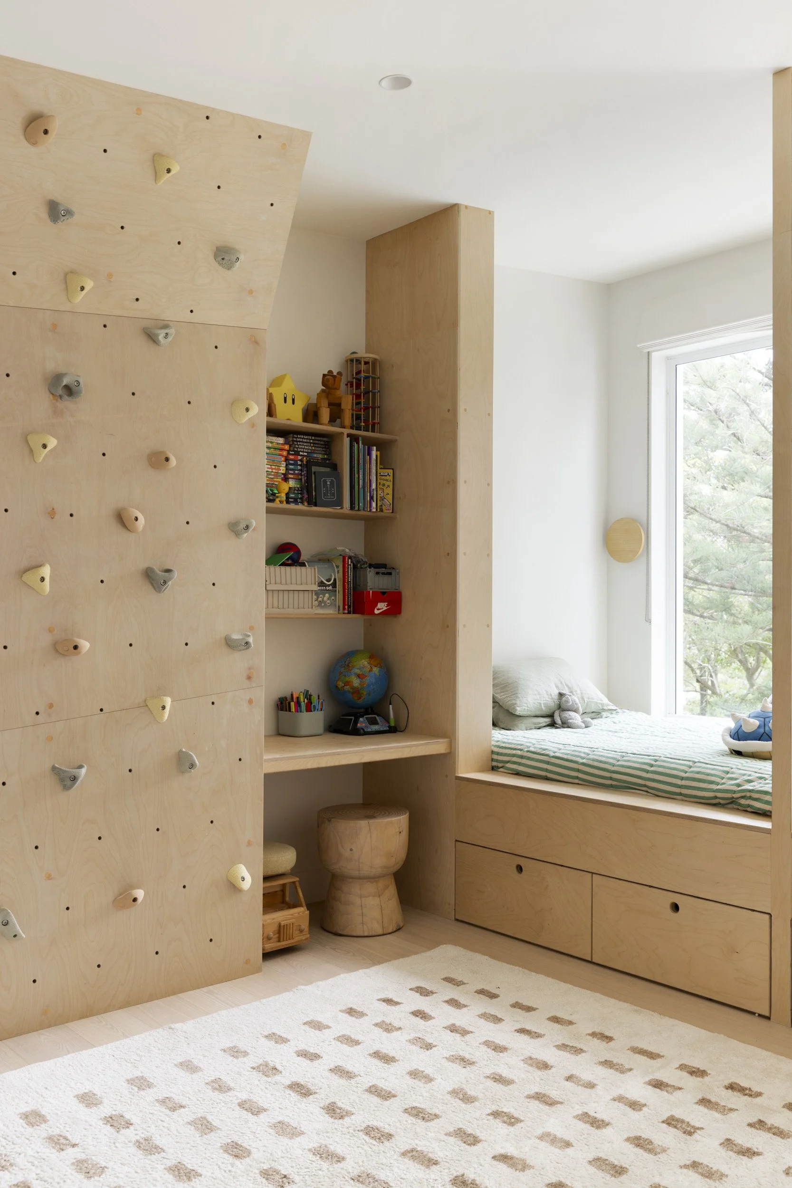
Natural light became a central driver of the design. Openings were carefully positioned to brighten the lower level and establish stronger visual connections between the interior spaces, the pool and the backyard beyond. The new family room acts as a bridge between old and new, creating a welcoming place where children can play, friends can gather and family life can unfold.
The addition of a large covered entertaining area extends the living spaces outdoors and serves multiple functions throughout the year—hosting celebrations, providing shelter by the pool and offering a protected play area for younger family members.
Equally important was the creation of quieter spaces within the home. By carefully zoning the bedrooms and living areas, the design provides opportunities for retreat and privacy while preserving the sense of togetherness that defines family life.
The result is a thoughtful renovation that balances aspiration with practicality, transforming an underused ground floor into a bright and connected part of the home while creating spaces that will continue to support the family as their needs evolve.
Project Credits
Architecture and Interior Design - Black and Hellyer
Builder - LJW Building