ZETLAND HOUSE
Zetland, NSW
Background
Before engaging our practice, the owners had undertaken a series of modest renovations to their home, including the installation of new flooring, an updated kitchen and the refurbishment of the rear bathroom. While these improvements enhanced the functionality of the existing dwelling, the house continued to suffer from a lack of natural light and poor ventilation, with several areas affected by dampness. Although rear lane access to the property existed, there was no covered parking or dedicated space for storage, hobbies or working from home.
The owners sought to transform the house into a more generous and adaptable home while carefully preserving the recently completed works.
Project Aims
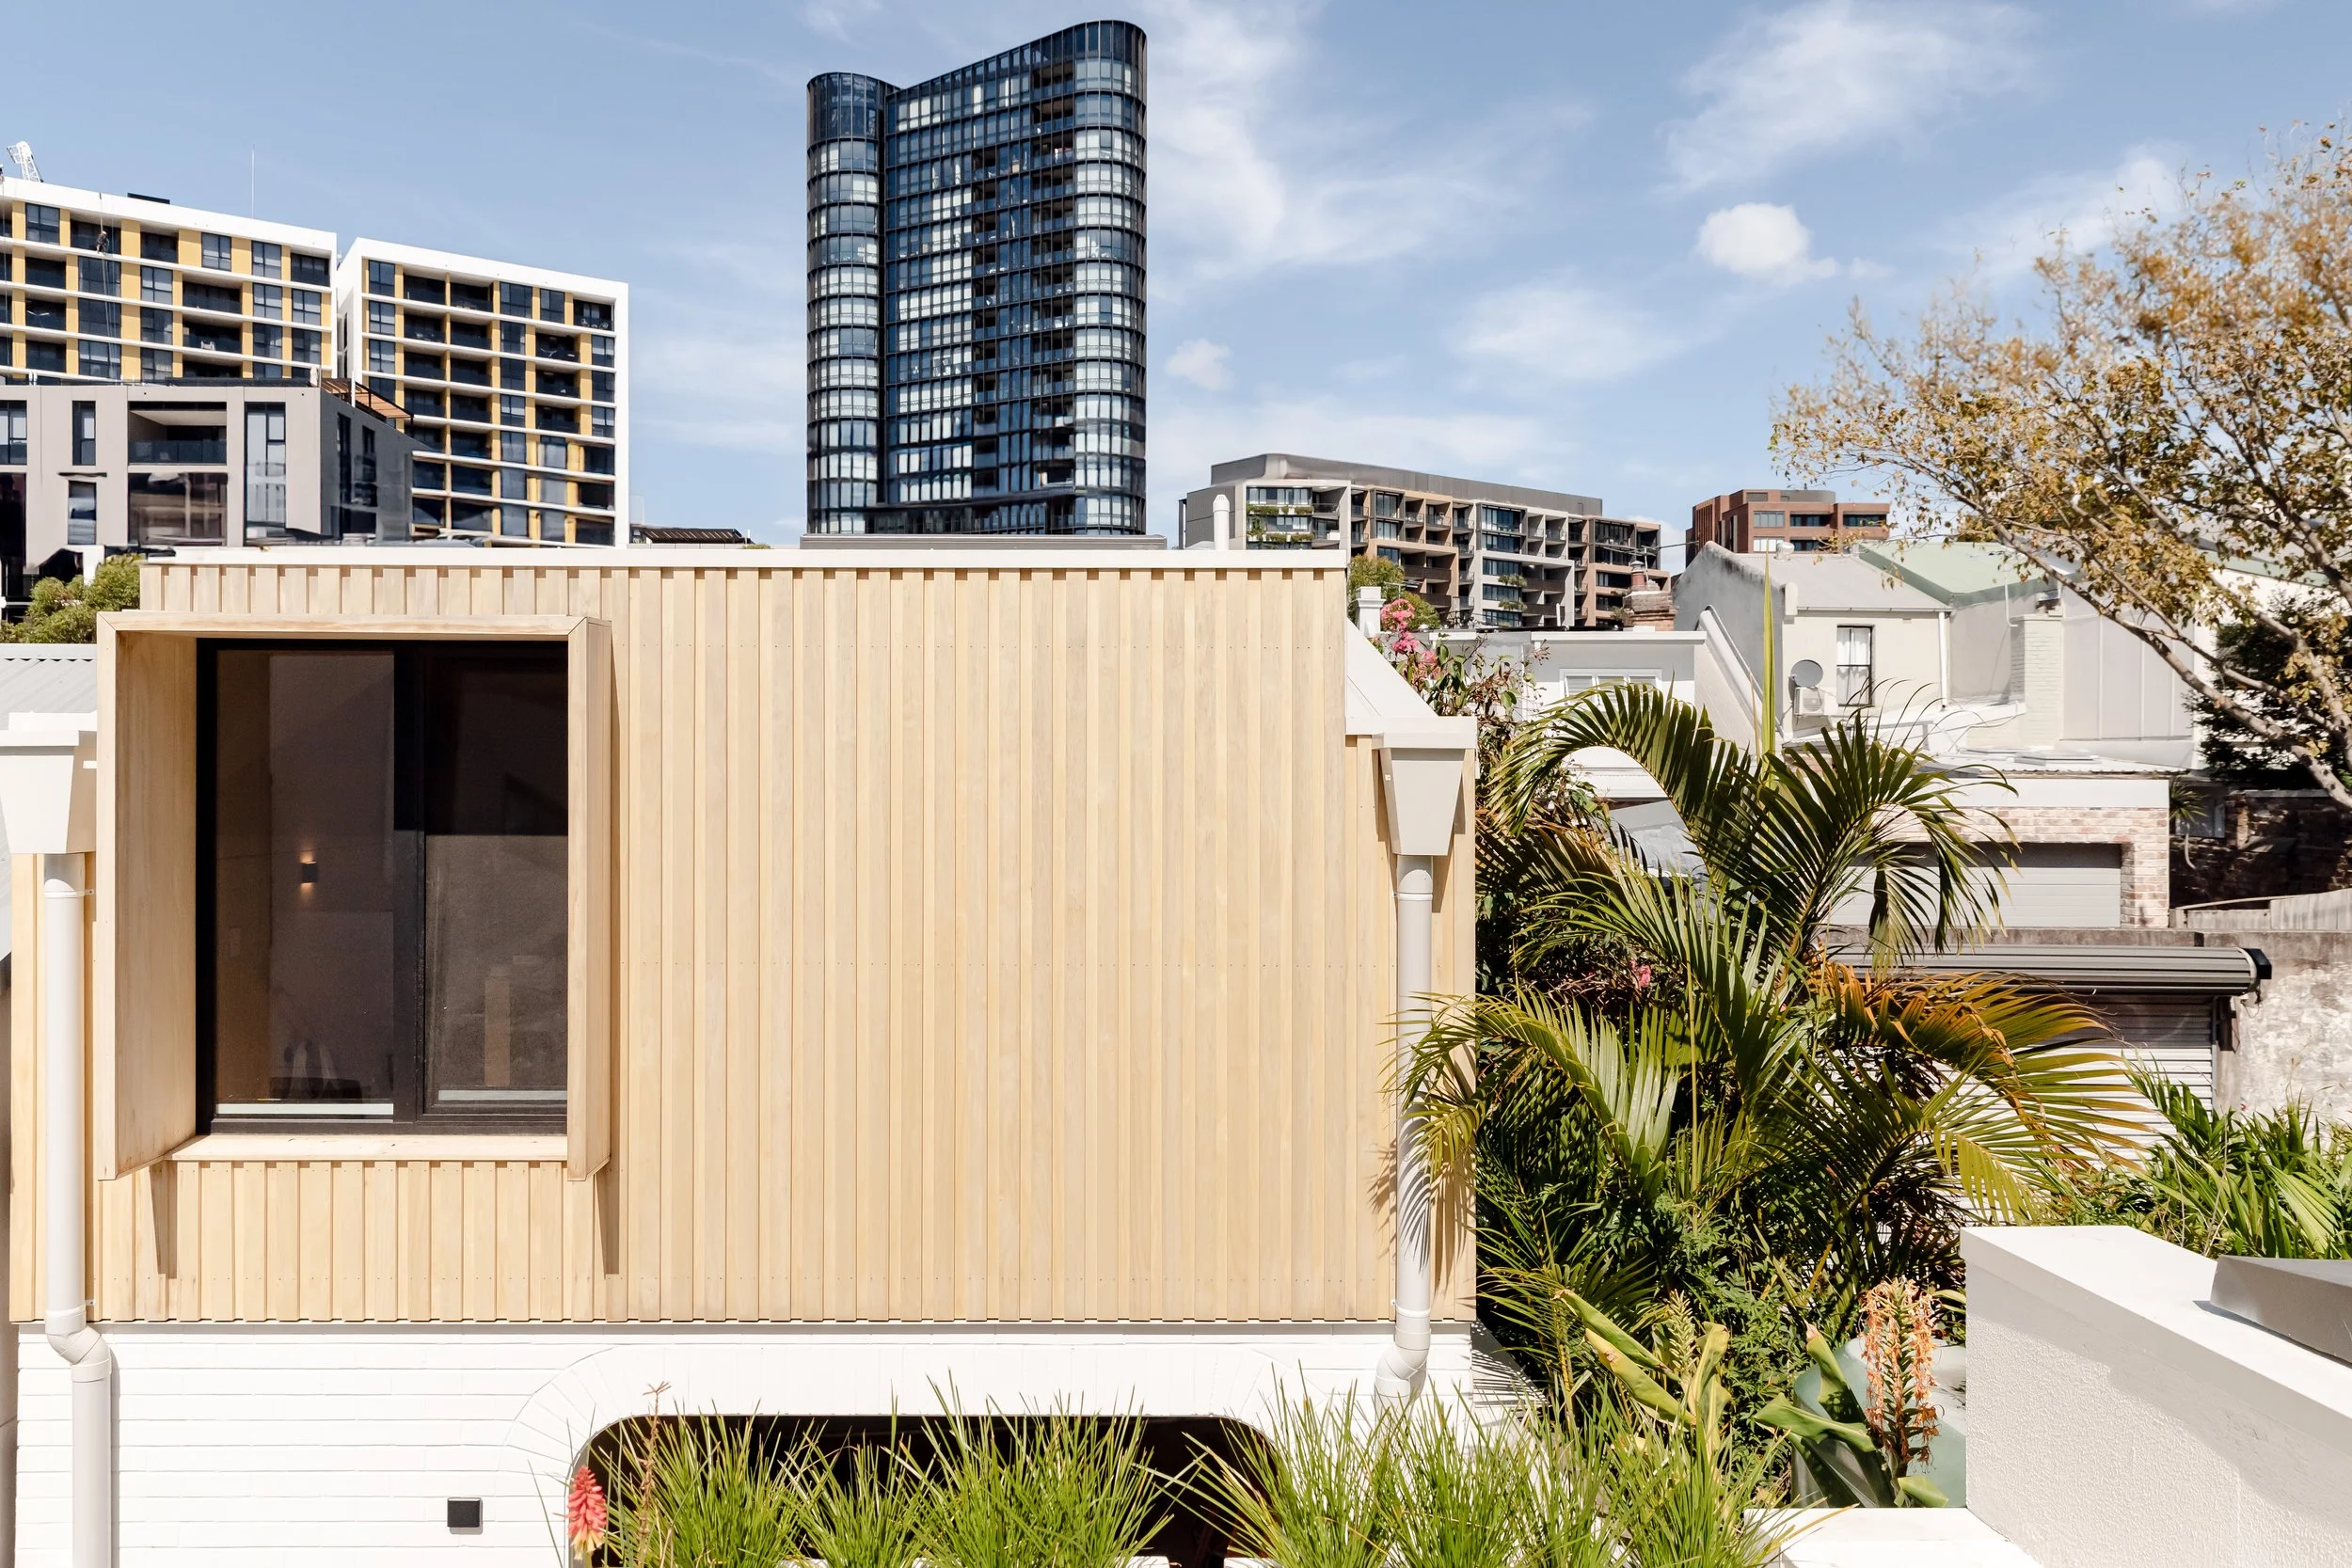
The brief centred on expanding the existing dwelling to accommodate two additional bedrooms, a new rear studio and a secure garage, while retaining the recently renovated kitchen, ground-floor bathroom and much of the new flooring. The clients were keen to maximise the value of their earlier investments and avoid unnecessary demolition wherever possible.
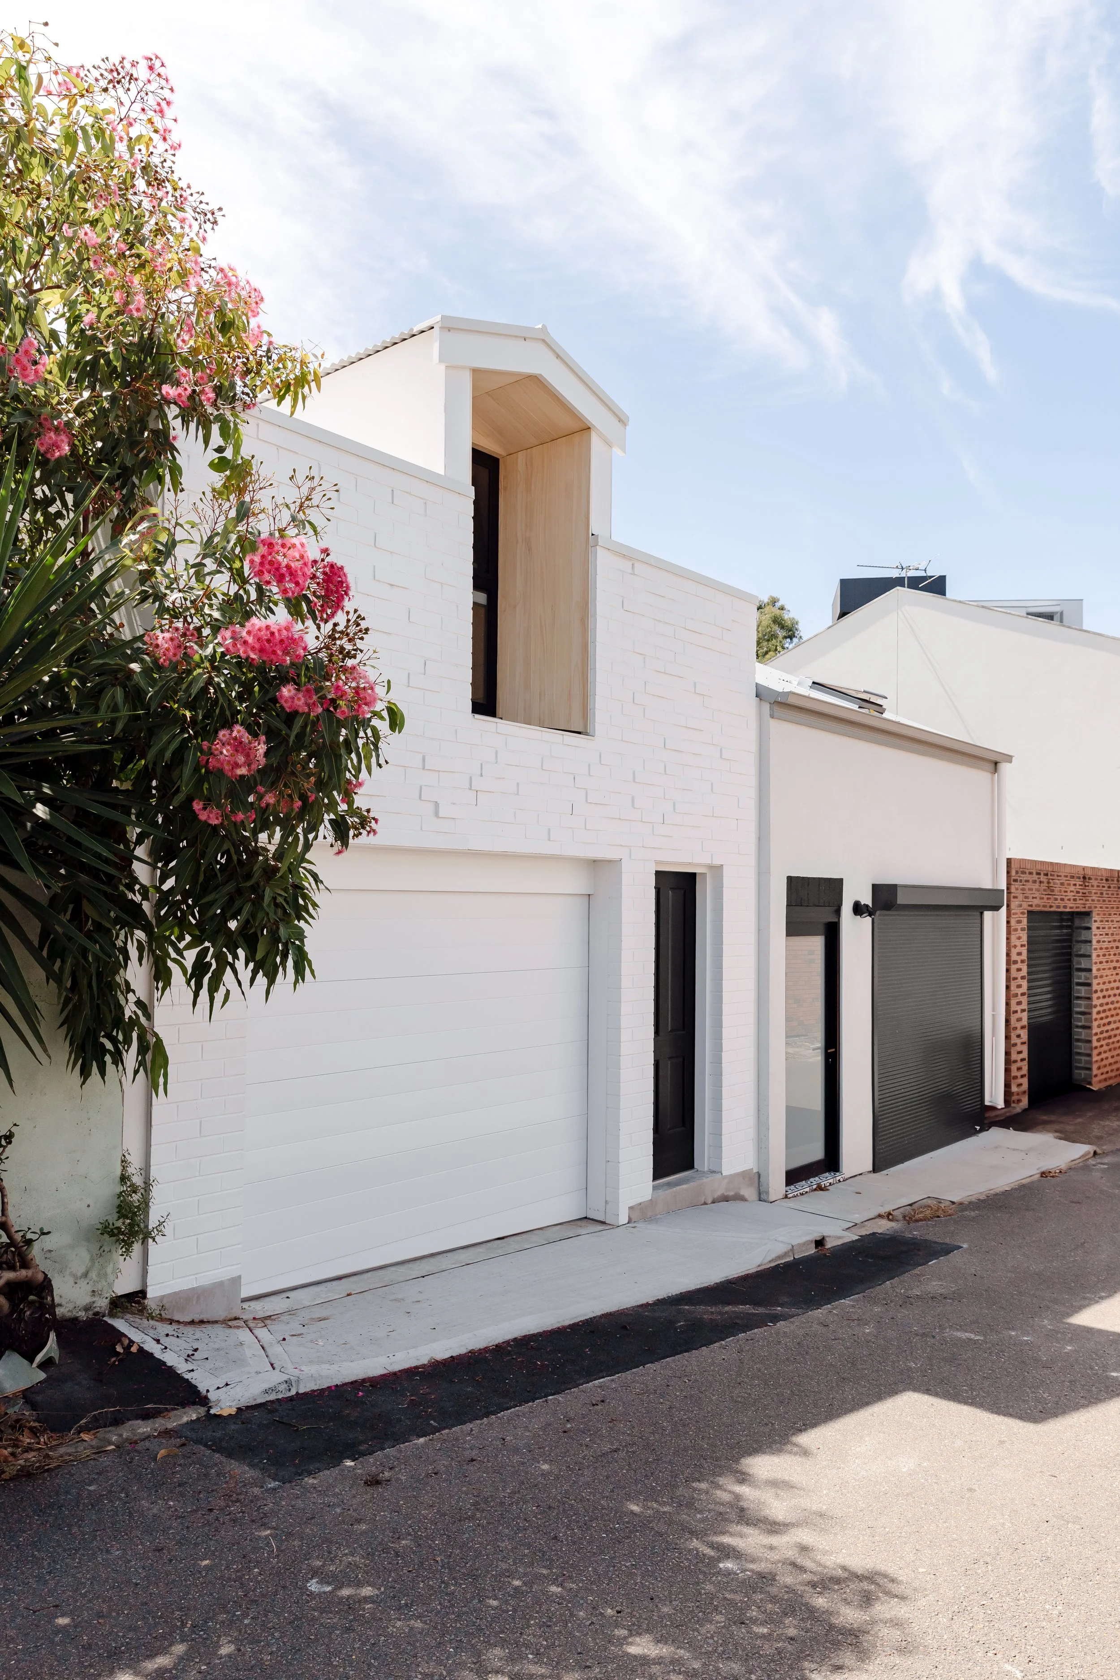
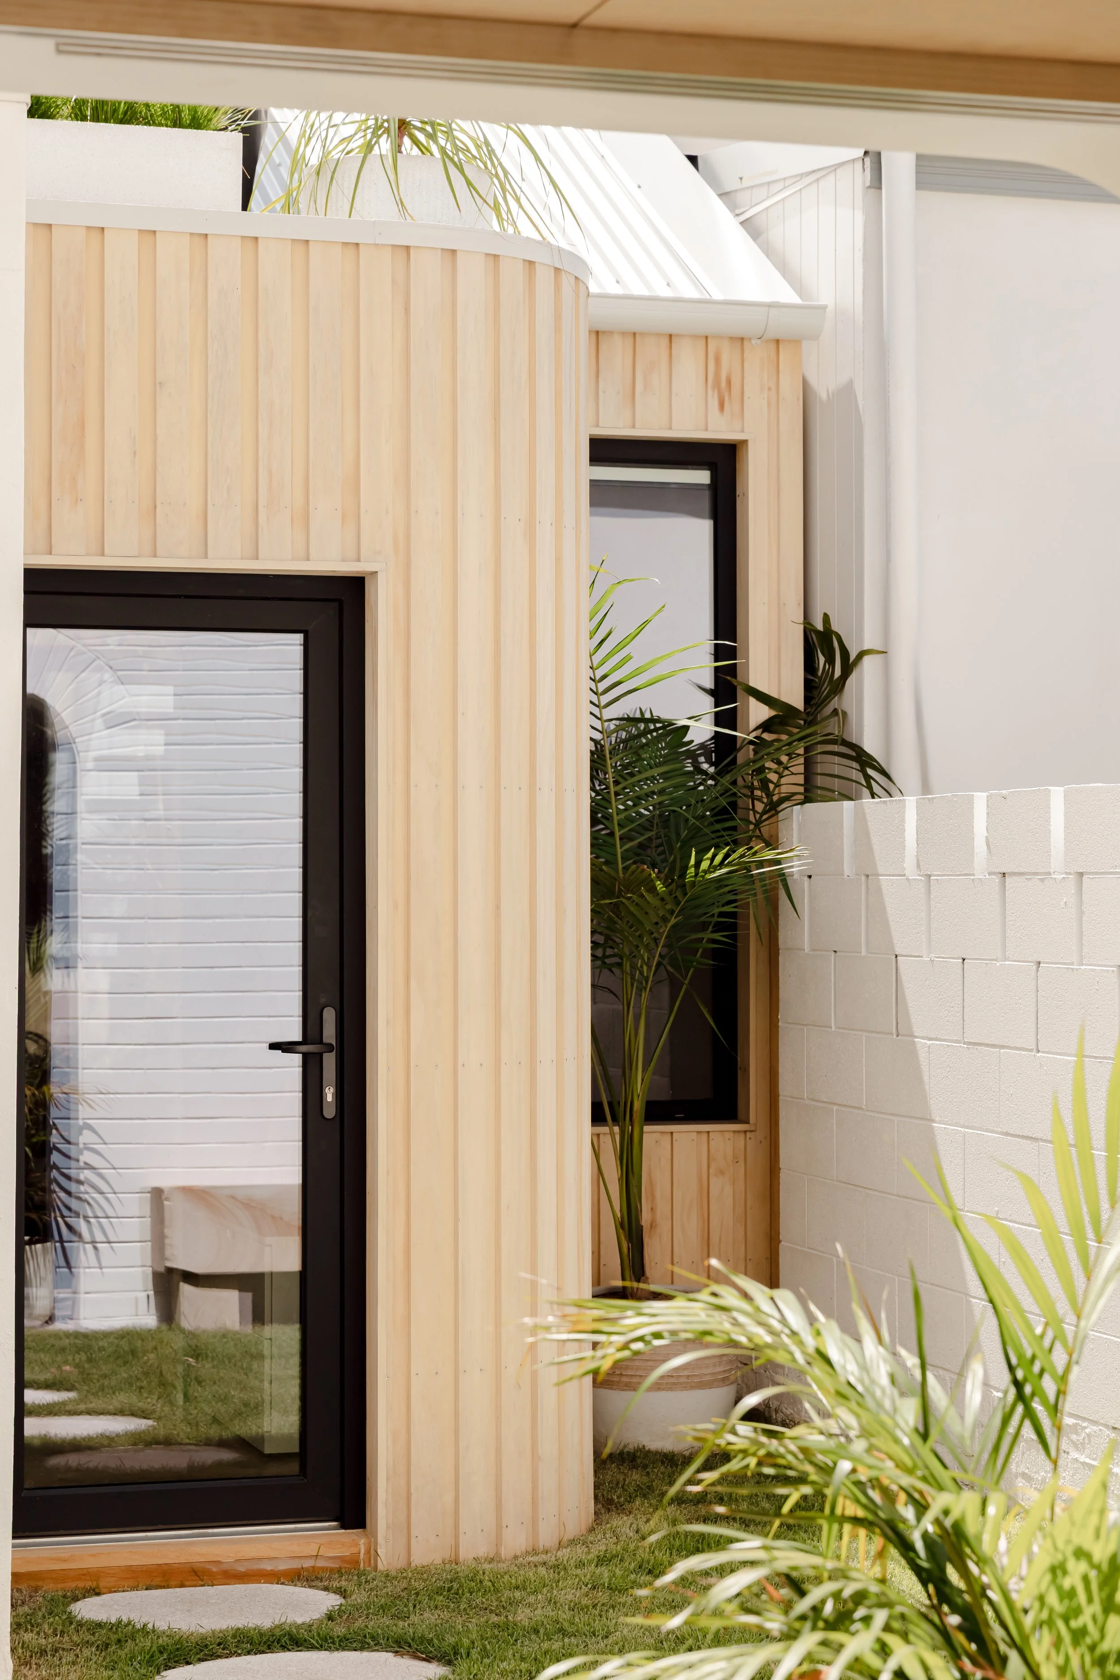
A key component of the project was the introduction of a detached rear structure incorporating both a garage and flexible studio space. This new building was envisioned as a multi-purpose area that could evolve alongside the changing needs of the household, providing space for work, recreation and storage while strengthening the connection between the house and the rear of the site.
Beyond the additional accommodation, the project sought to address the underlying shortcomings of the existing dwelling by improving access to daylight, increasing natural ventilation and creating a stronger relationship between indoor and outdoor spaces.
Our Response
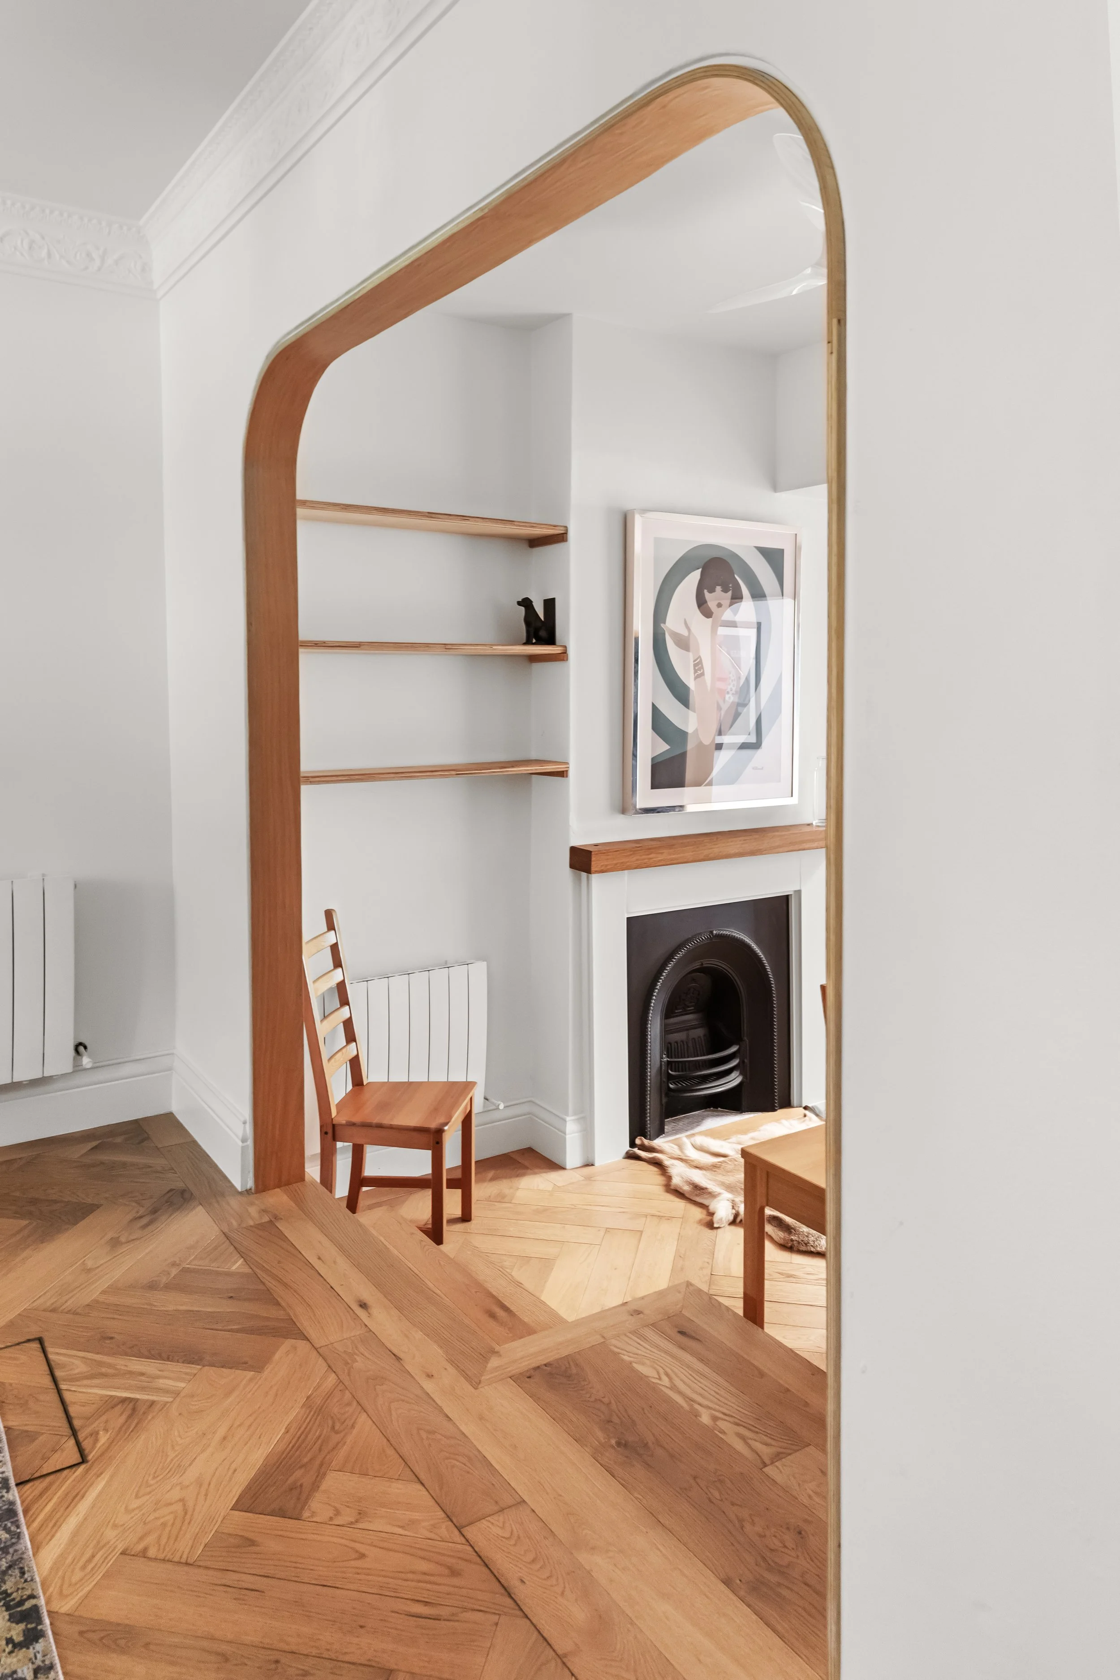
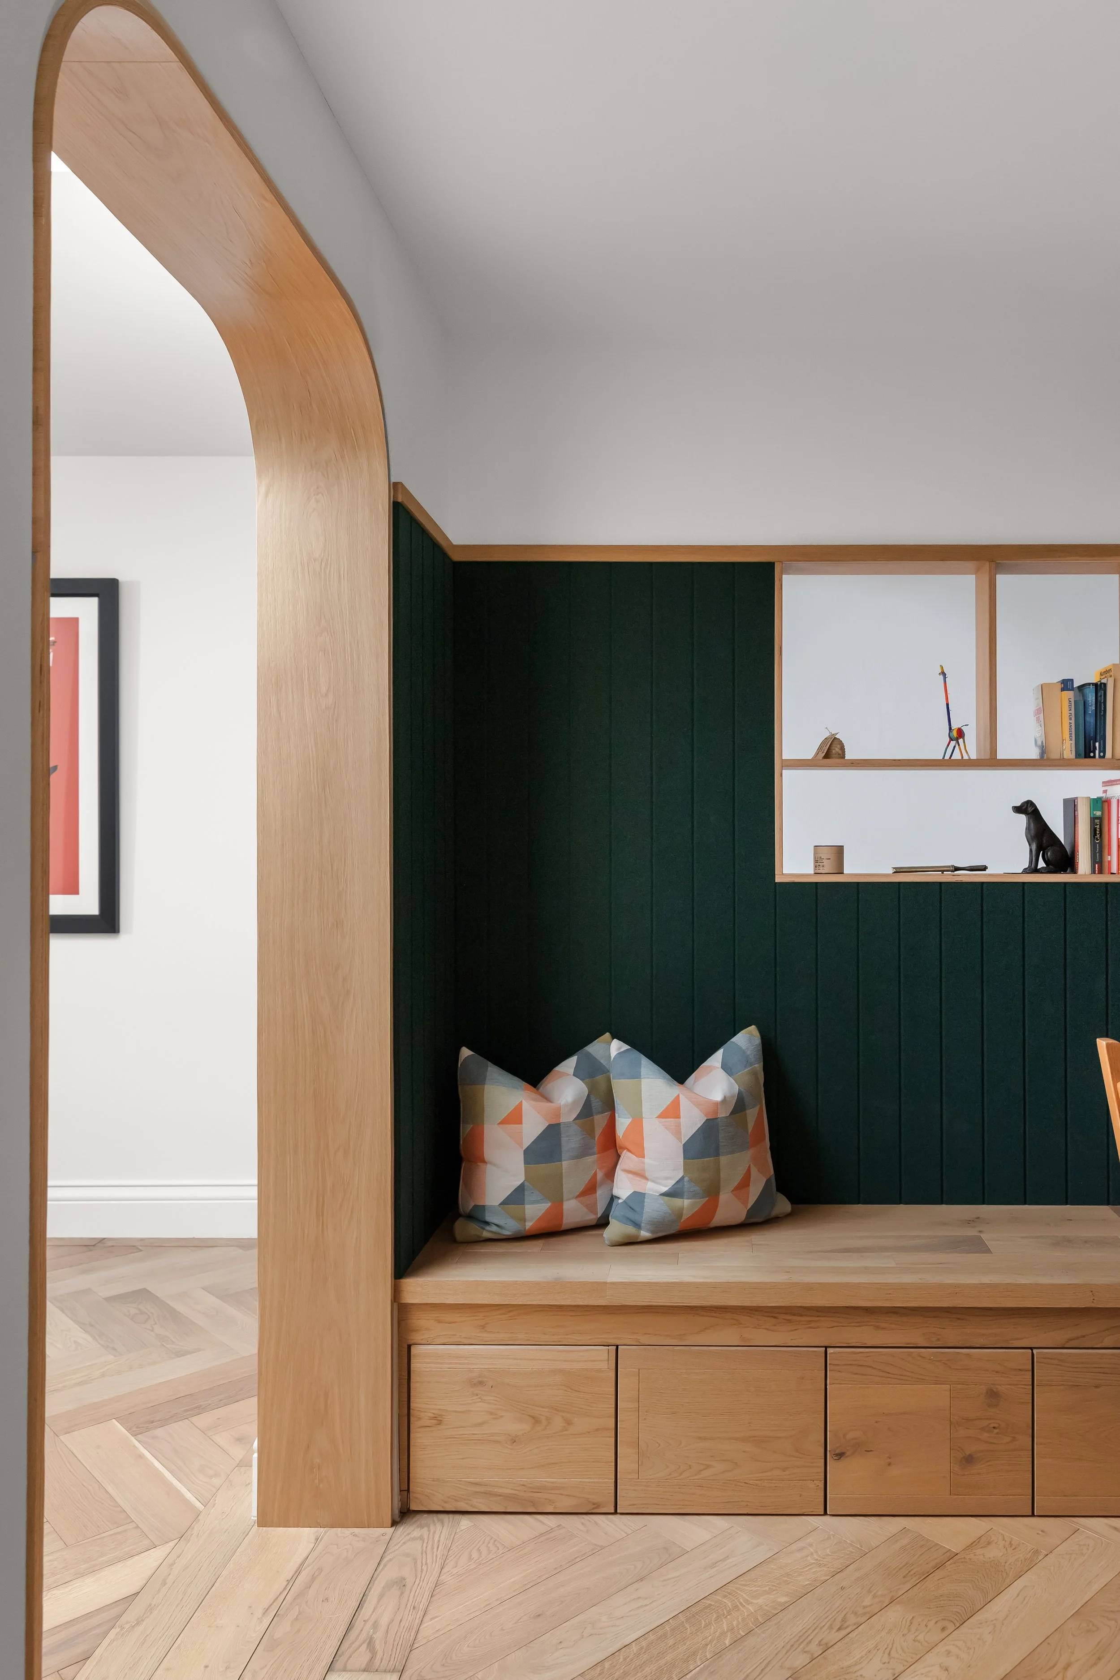
Our response focused on improving the experience of living in the home rather than simply adding additional rooms. The ground floor was opened up to create stronger connections between spaces, allowing natural light and fresh air to move more freely through the house.
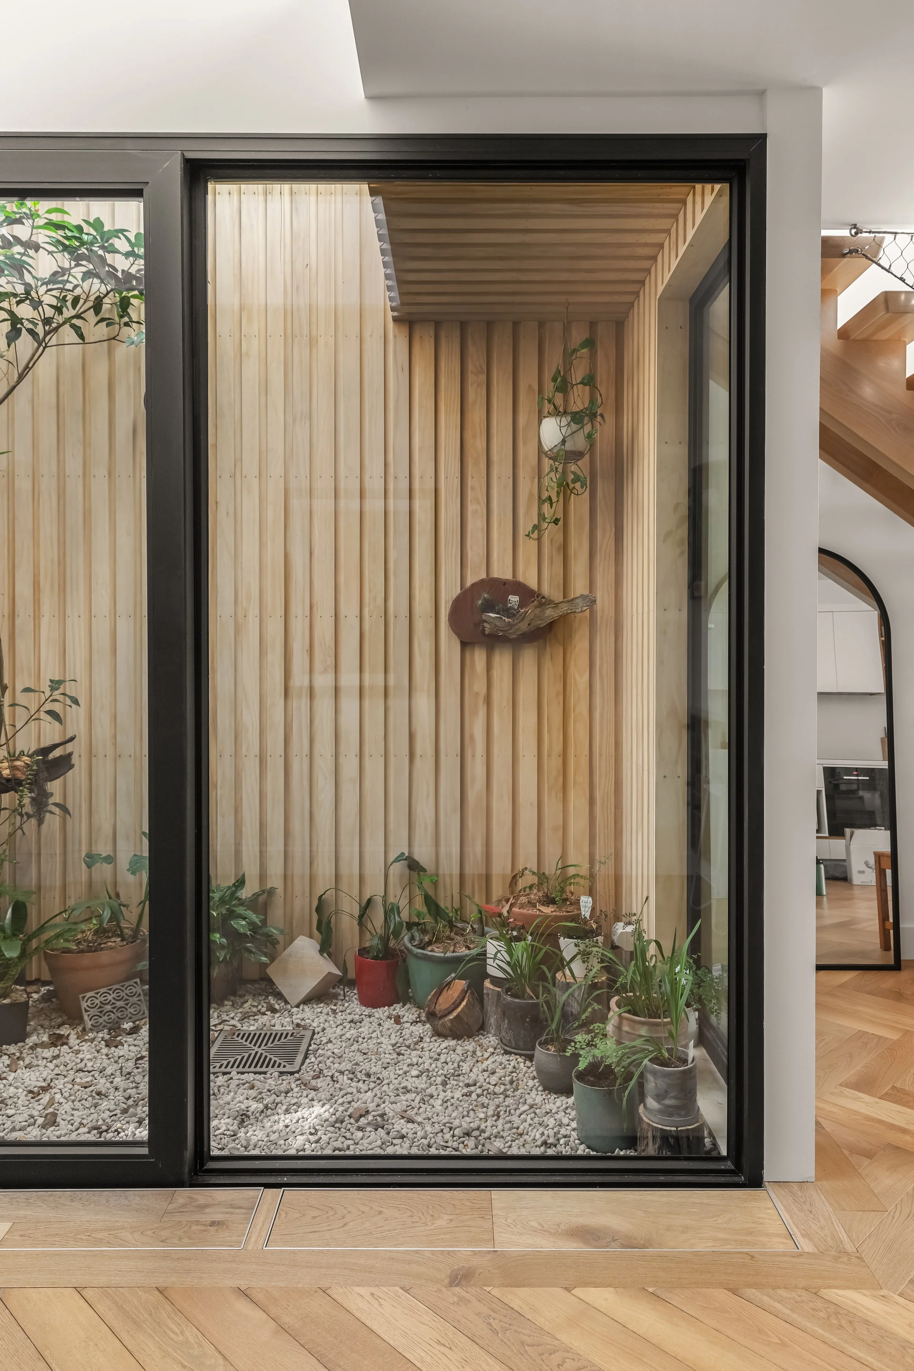
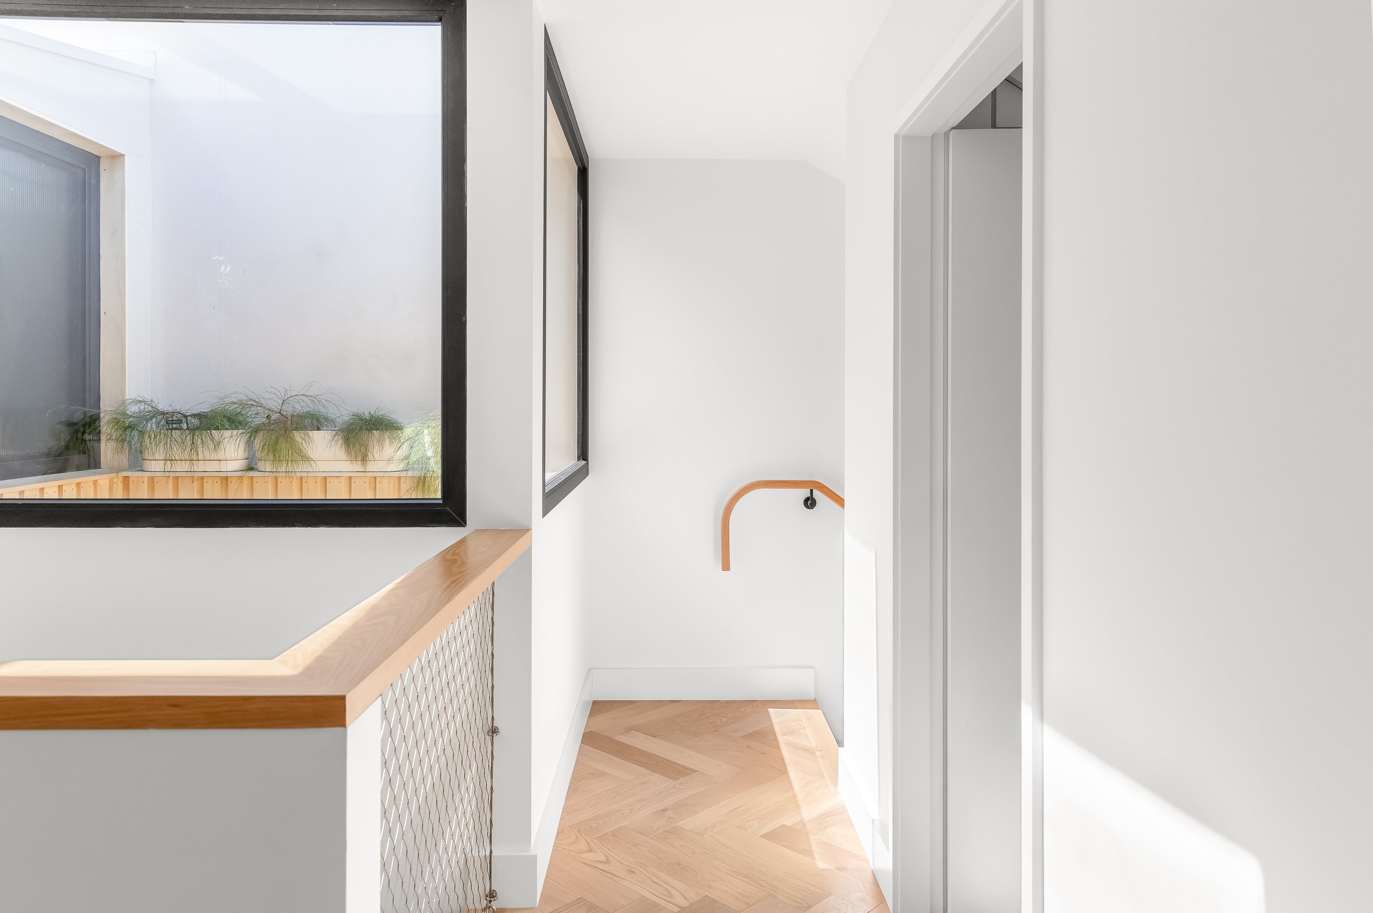
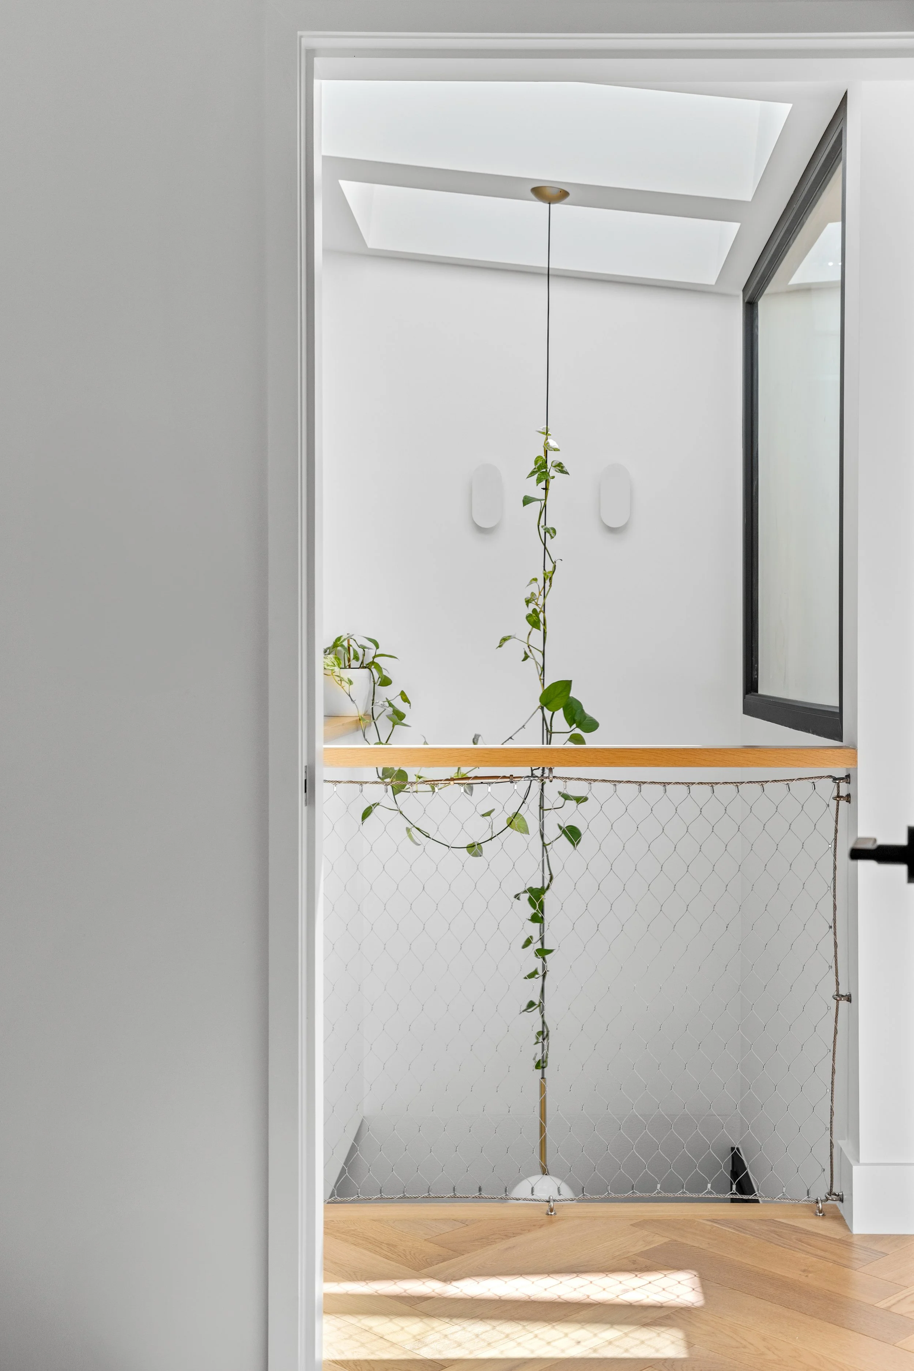
At the centre of the design, a new courtyard and double-height void bring sunlight and greenery into the heart of the home. More than an architectural gesture, this space provides a place for pause within the house—a quiet outlook that can be enjoyed from multiple rooms and that changes throughout the day with the movement of the sun.
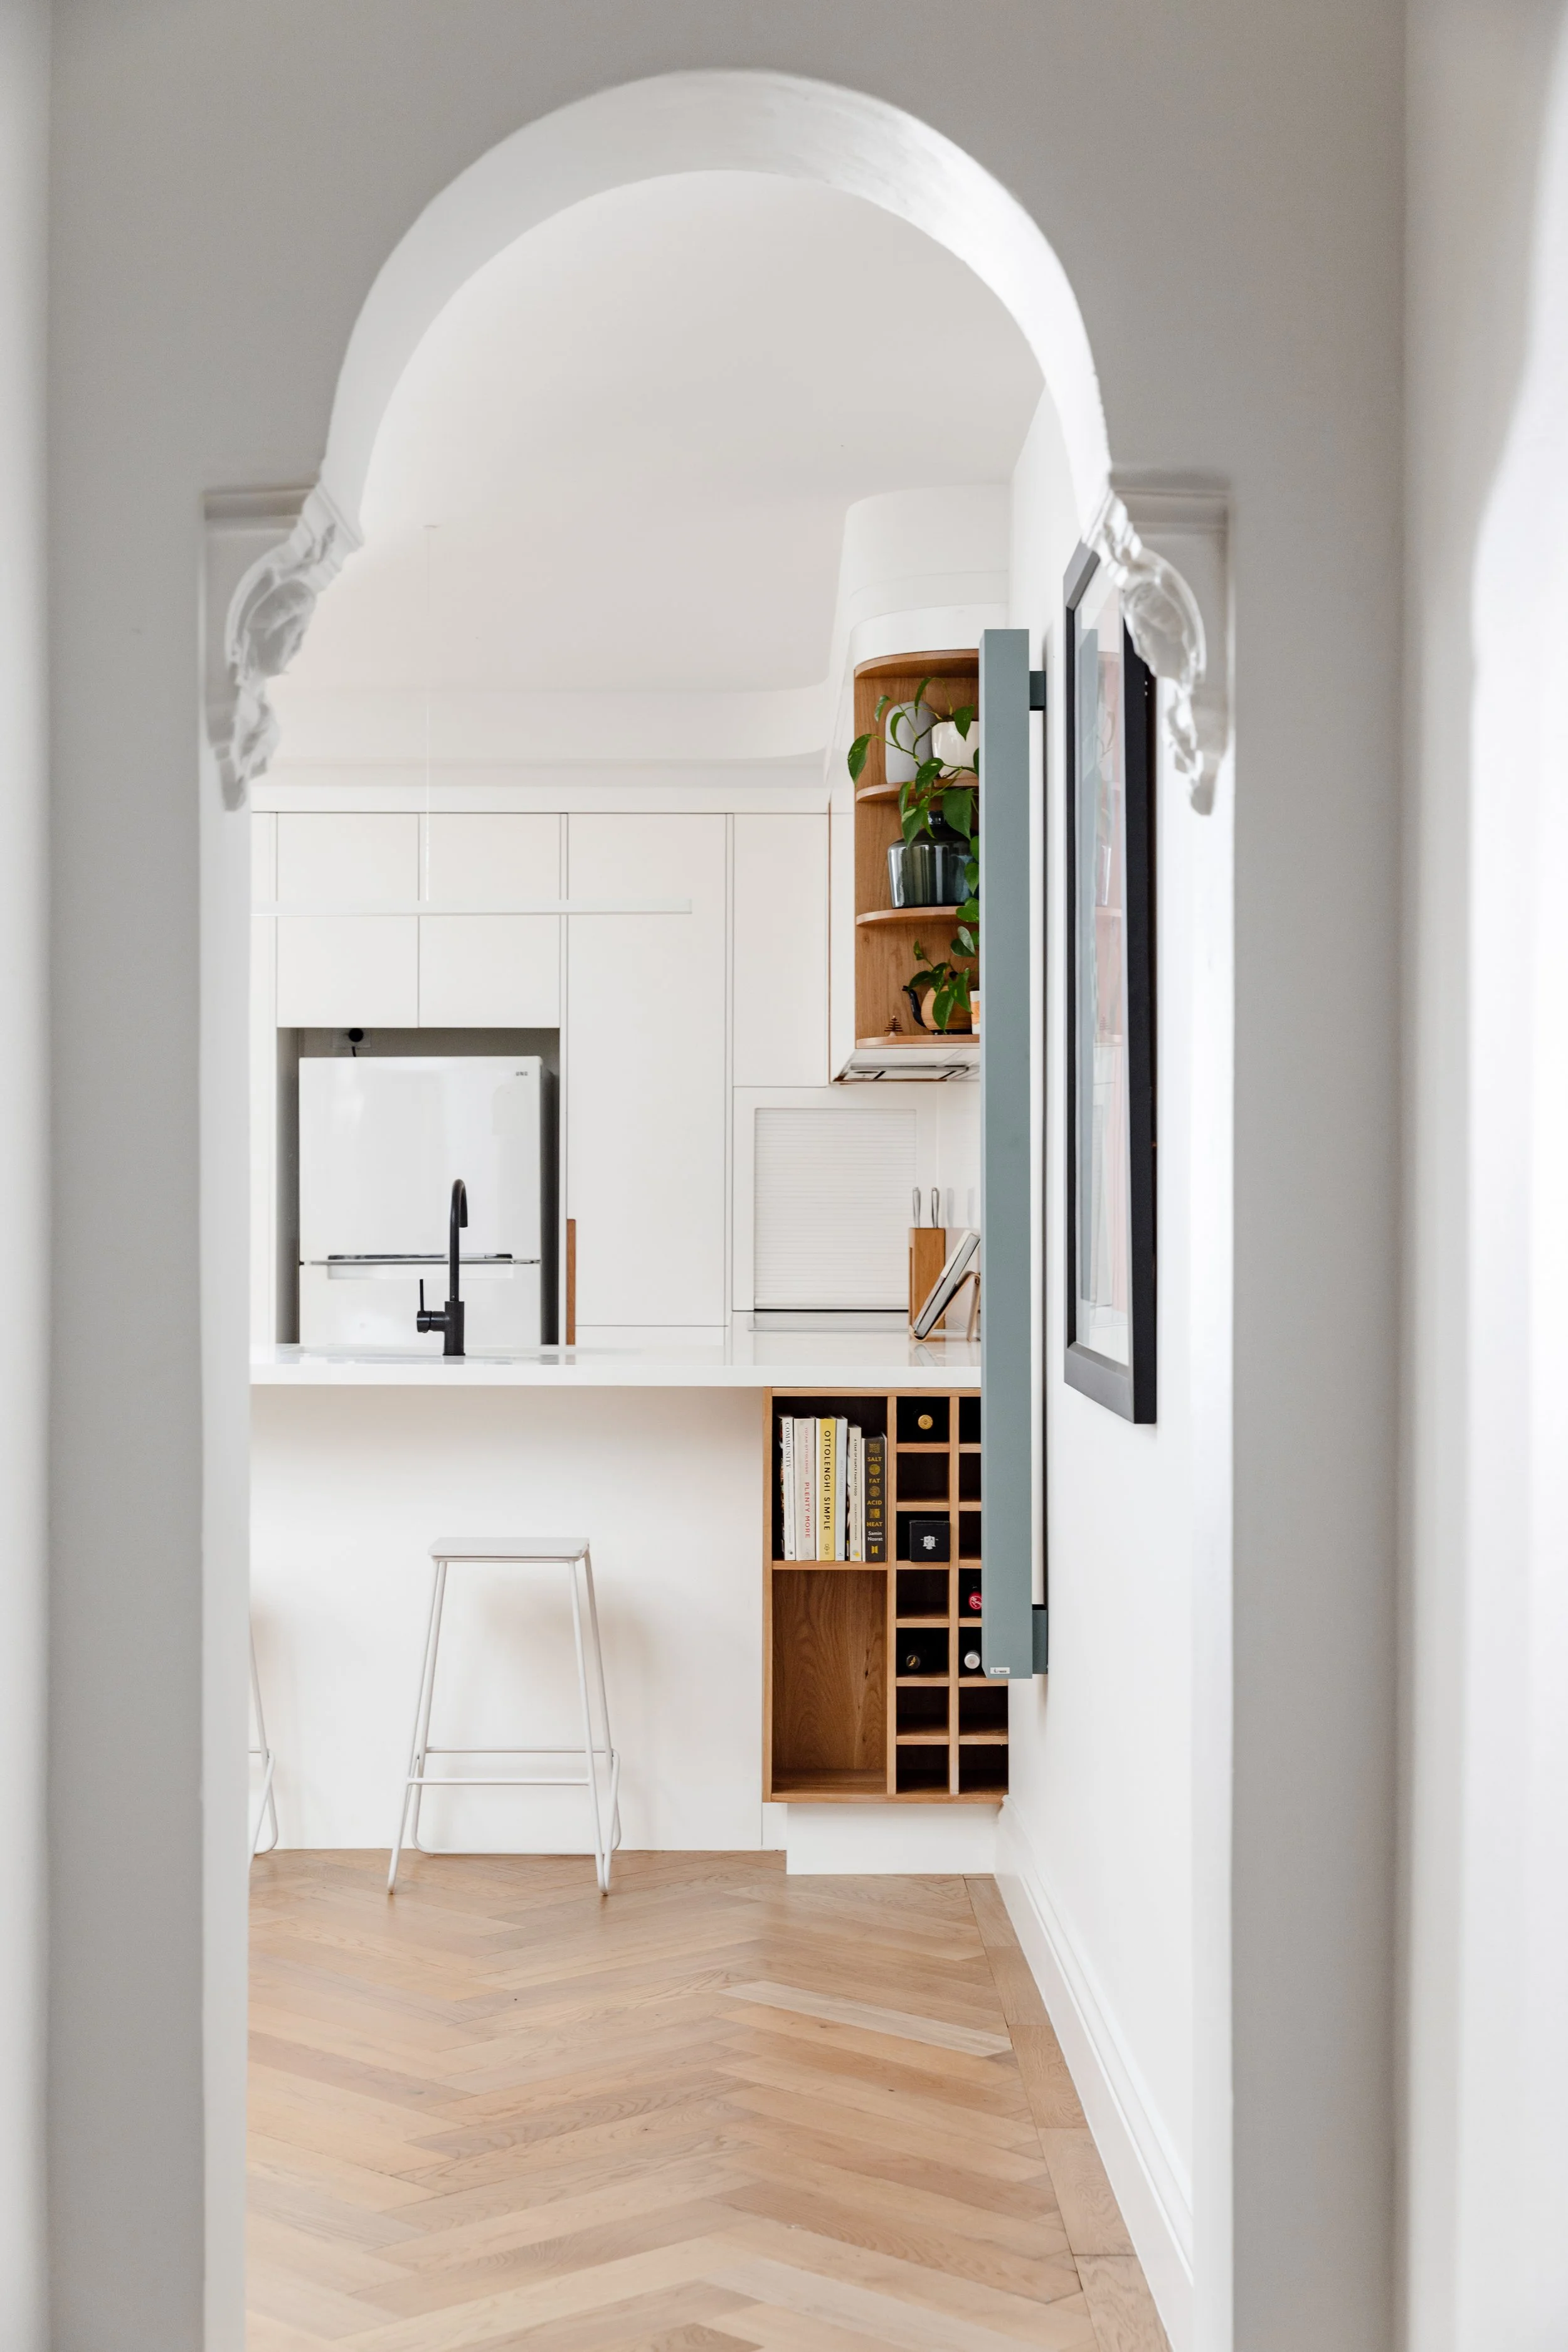
Views were carefully considered so that family members could remain connected to different parts of the house, whether cooking in the kitchen, spending time in the living spaces or moving between the front and rear gardens. The new garage and studio at the rear of the site provide additional flexibility, creating spaces that can evolve alongside the client’s needs over time.
By building upon the improvements Jakob and Hannah had already made, the project transforms the house into a brighter, healthier and more adaptable home—one that better supports family life while maintaining a strong connection to the spaces and memories that already existed there.
Project Credits
Architecture and Interiors - Black and Hellyer
Builder - LJW Building