
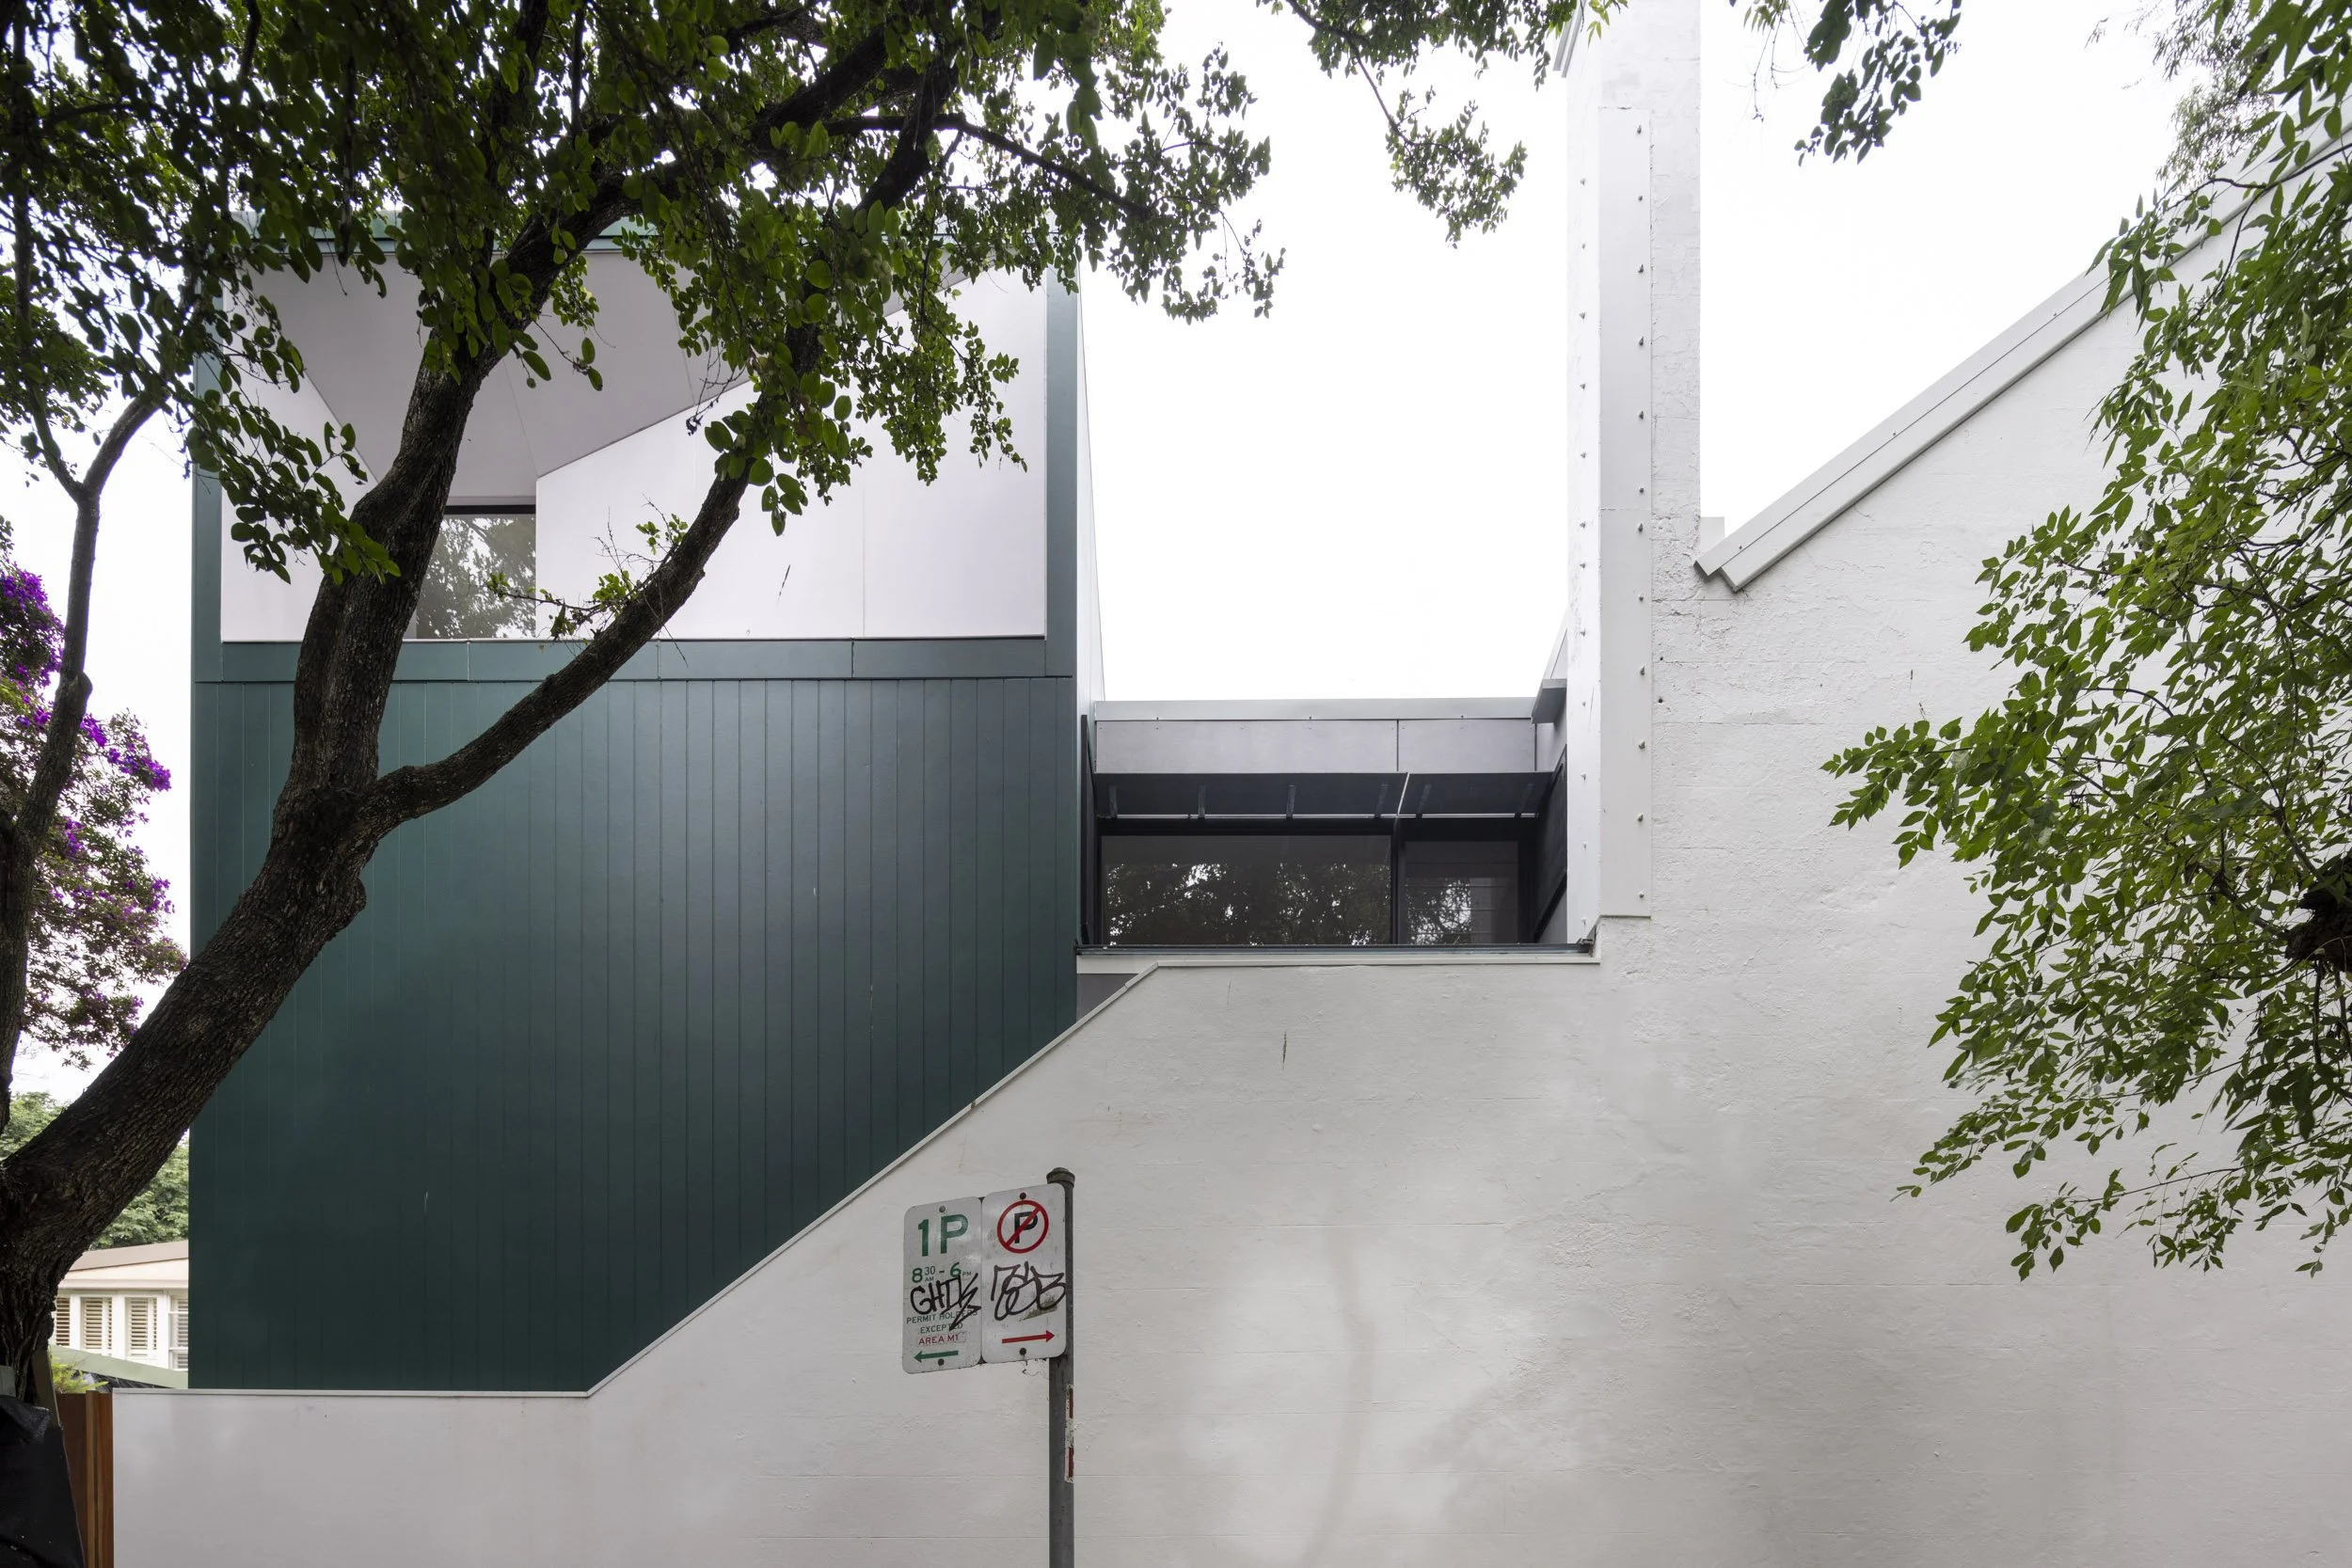
R AND R HOUSE
Camperdown, NSW
Background
The owners of this house have lived in Camperdown for a number of years and have become a familiar part of the neighbourhood. When they came to us, they already had an approved design prepared by another architect. With the approval close to expiring, our first step was to thoughtfully refine the design and secure a new Development Approval before moving into detailed design and then construction.
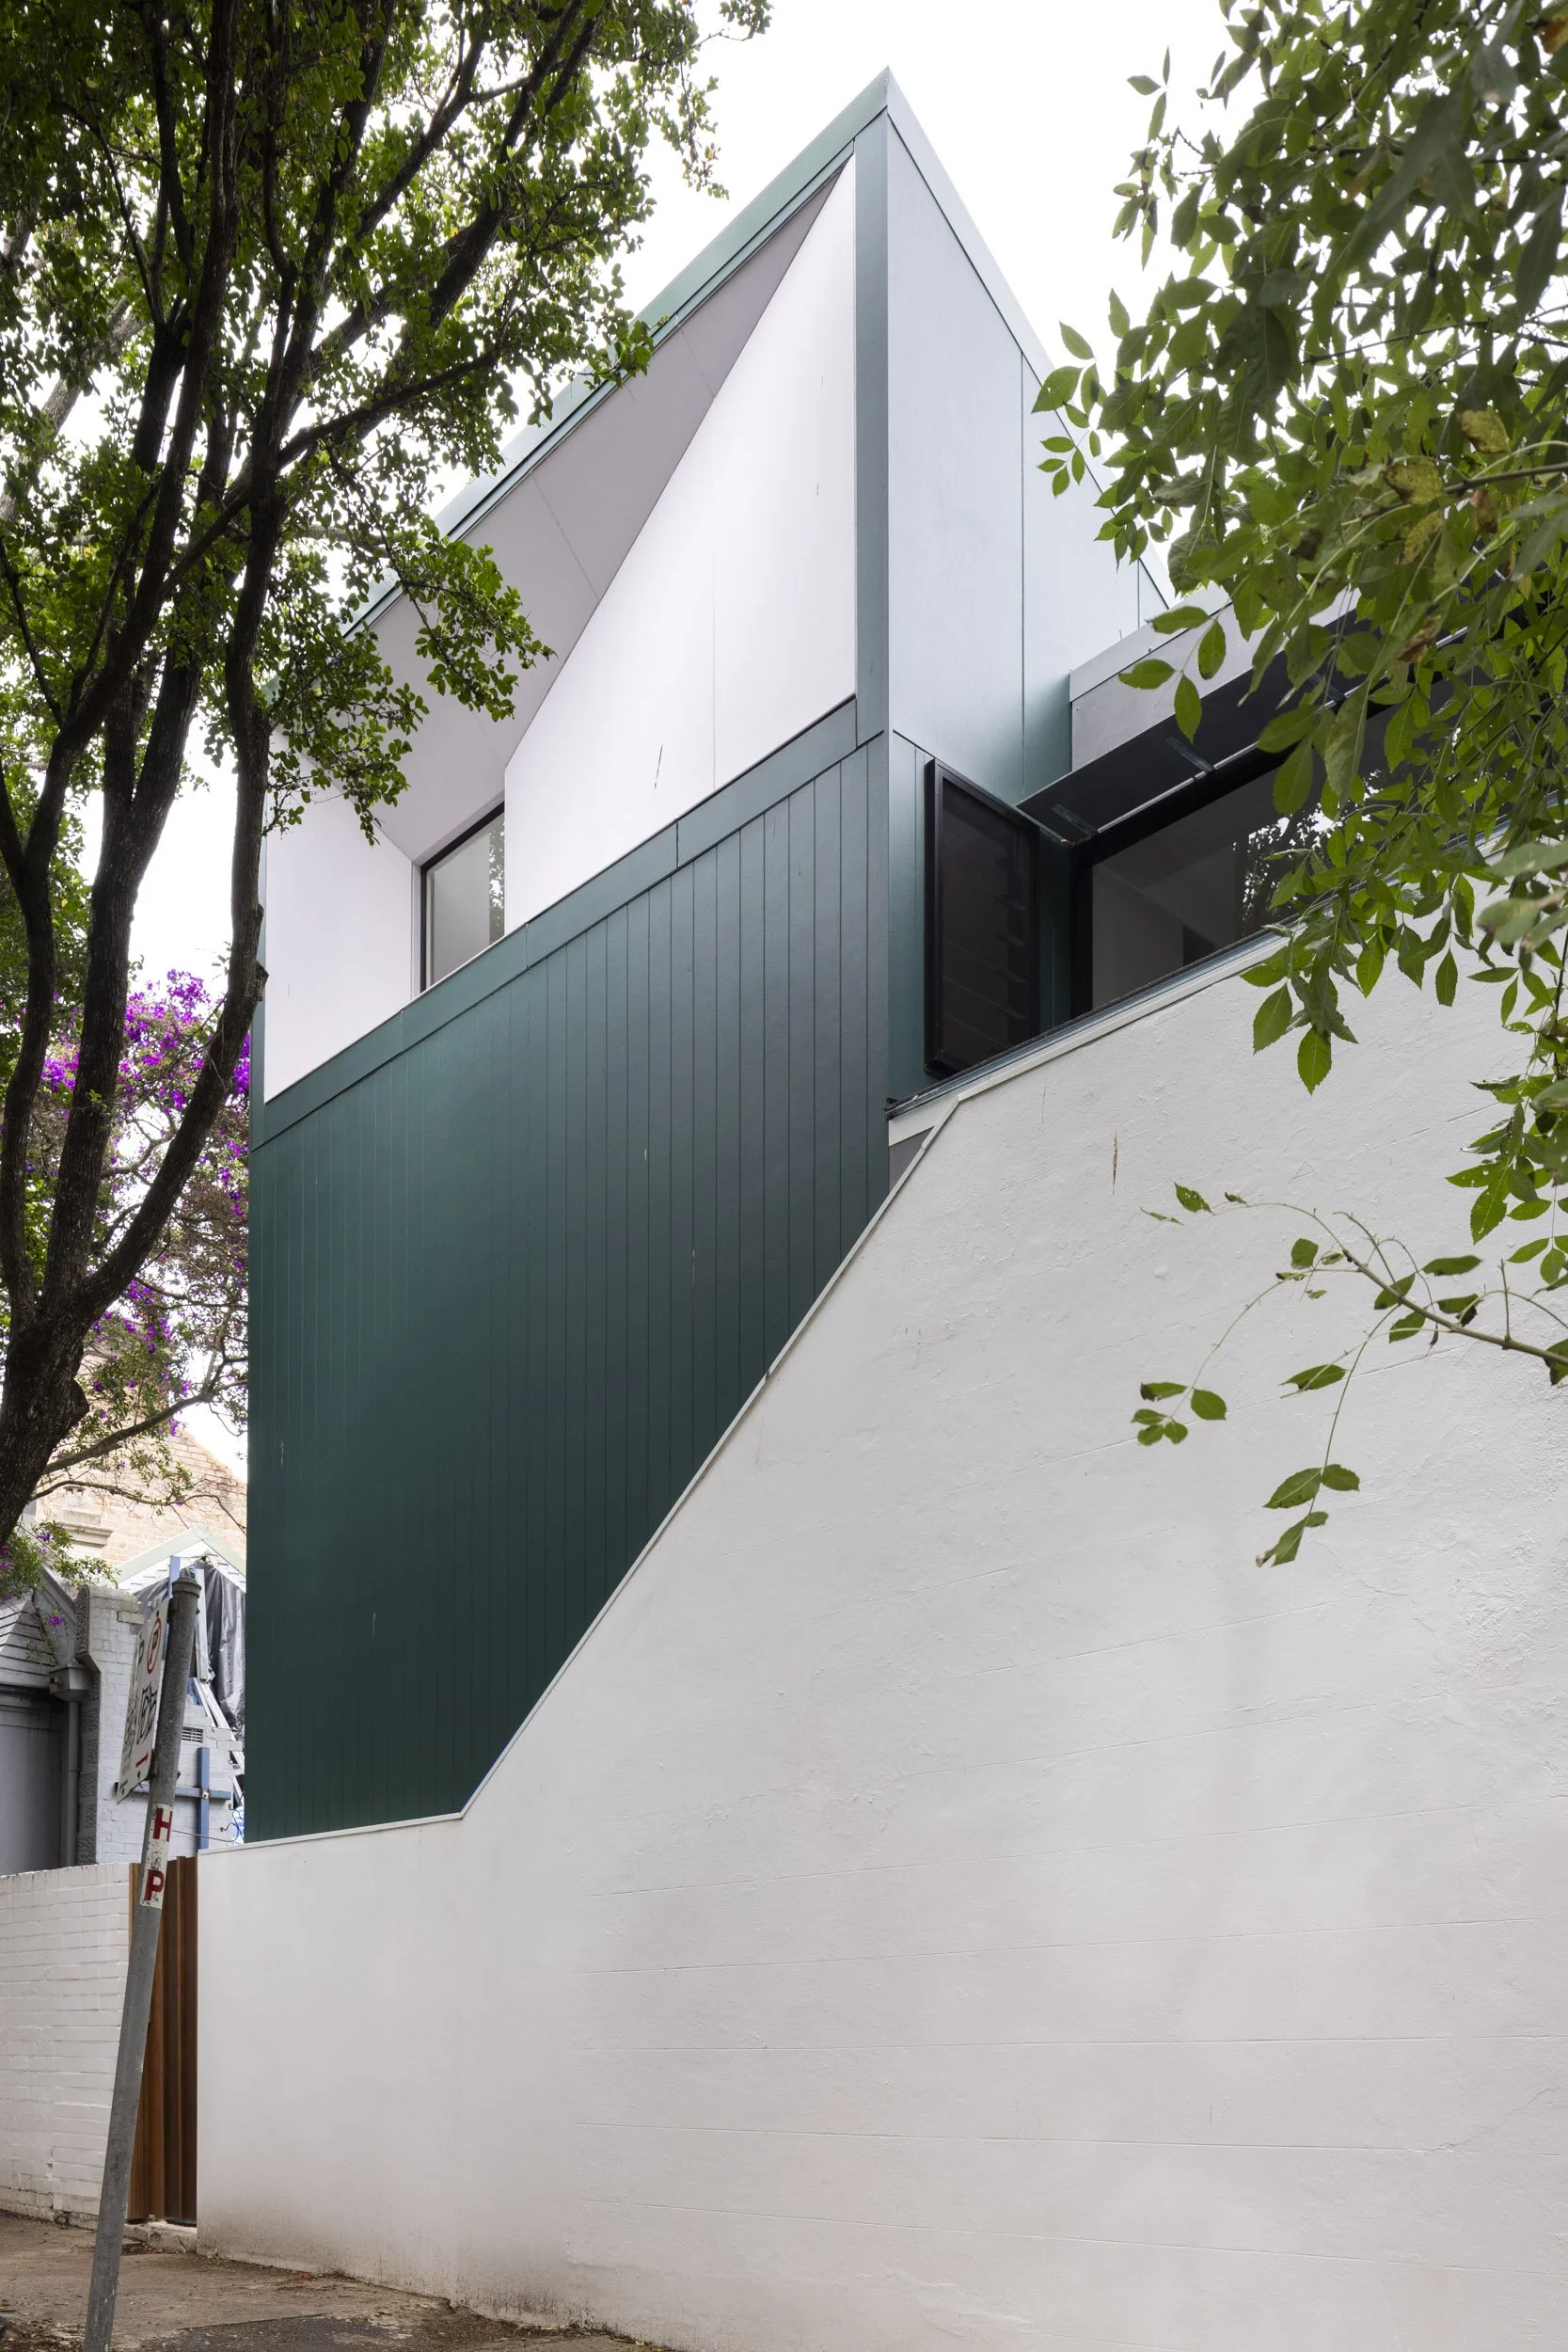
Rather than turning away from the busy pedestrian corner on which the property is located, the project sought to embrace everything they already valued about living there while creating a home that offers a genuine sense of calm. The challenge was to balance openness with privacy—to feel connected to the life of the neighbourhood without being overwhelmed by it.
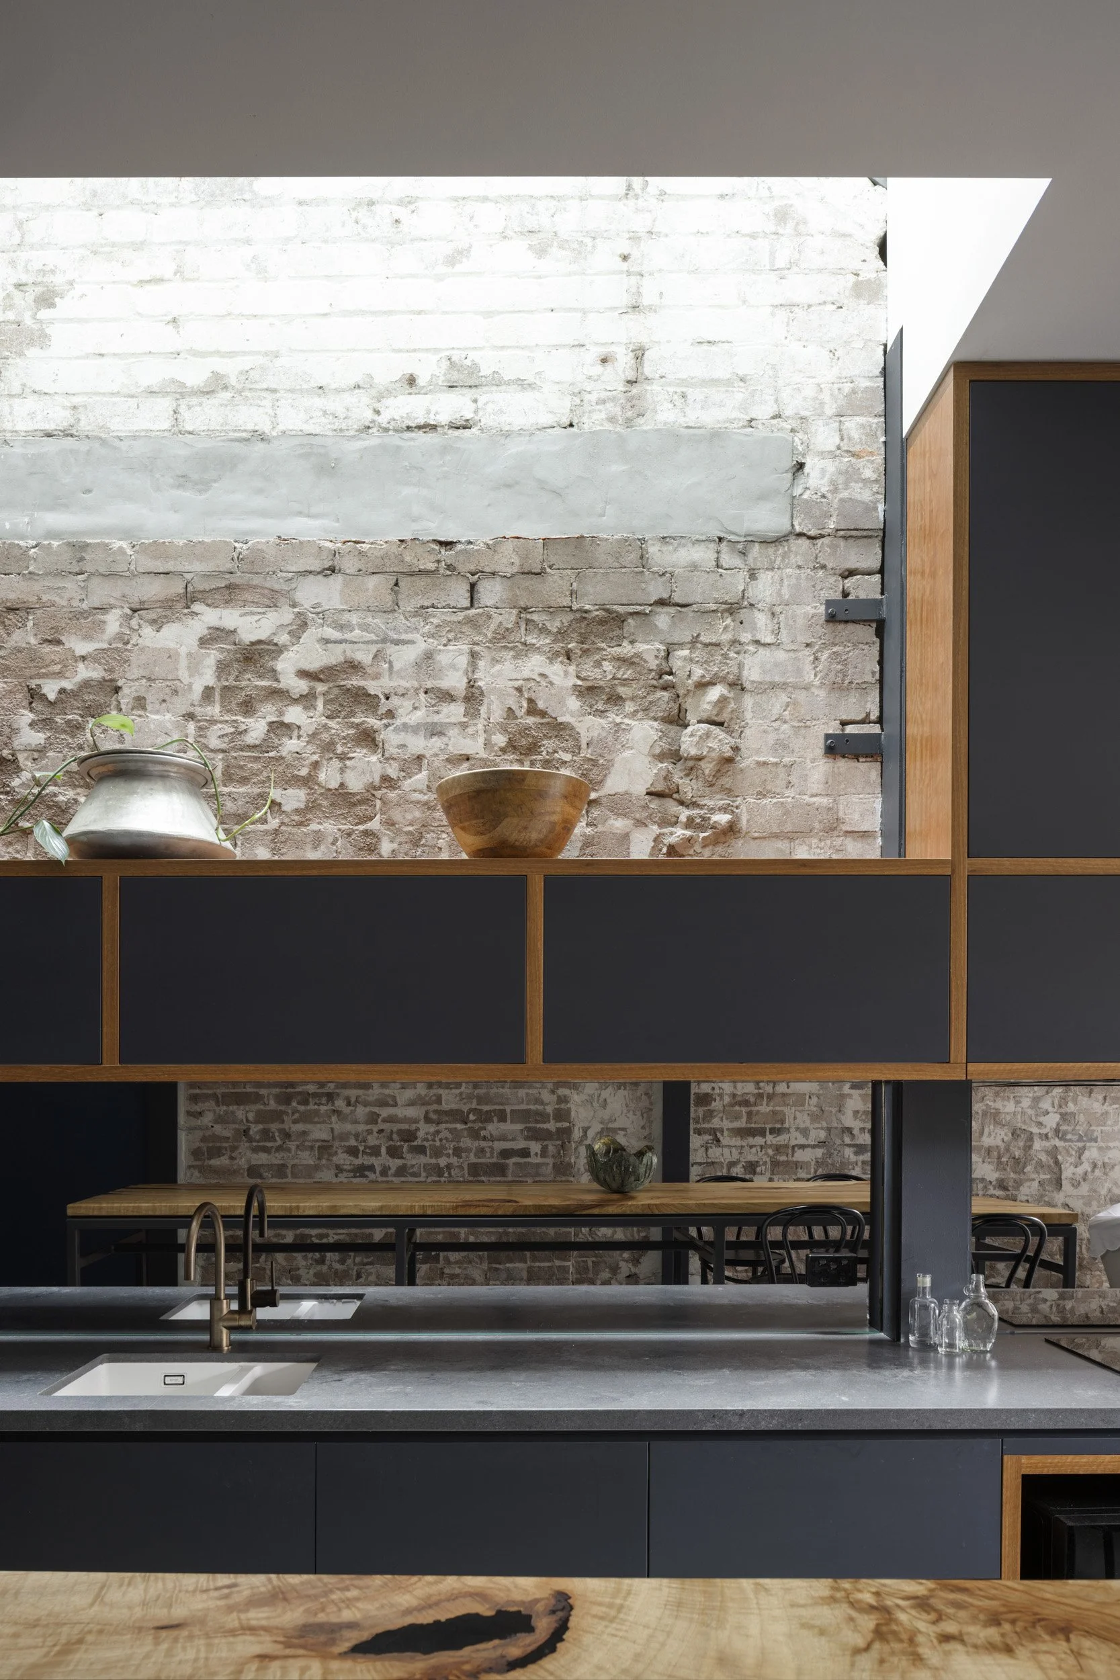
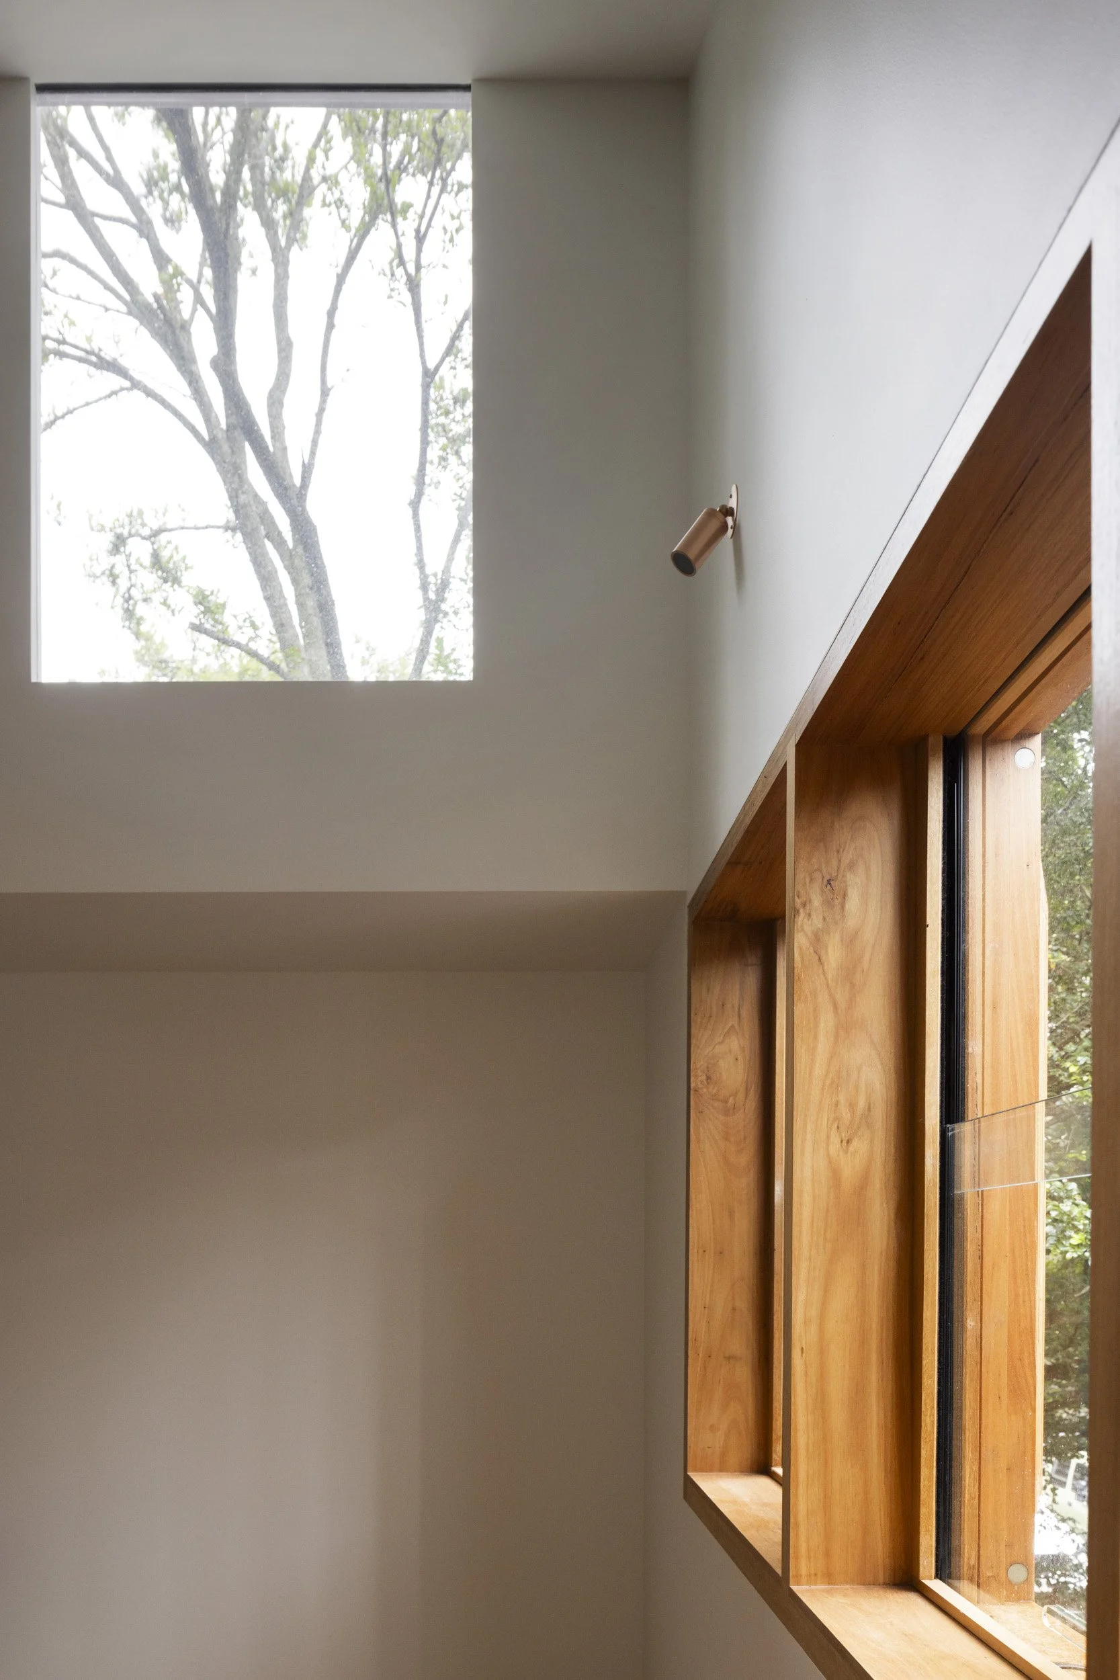
At the heart of the home is a 4-metre-long movable timber island bench, a simple but flexible element that anchors daily life. It shifts between cooking, gathering, and entertaining, becoming a communal surface that adapts to how Rob and Rod live from day to day. Together with the reworked plan that opens the home towards the rear garden, it supports light-filled spaces and a natural rhythm of indoor–outdoor living, from quiet mornings with a coffee to long lunches with friends. Carefully framed views through windows maintain a visual connection to the park, allowing the changing seasons and everyday activity of the community to become part of the home, while thoughtful planning creates a quieter, more sheltered retreat within.
The result is a home that reflects not only the owners live today, but also their enduring connection to the community they are part of. We hope they continue to enjoy the space for many years to come.
Project Aims
The brief was to revitalise a well-loved home while improving the way it functioned for contemporary family life. Central to the project was creating a stronger connection to the rear garden, introducing greater flexibility to the living spaces, and balancing openness with privacy and carefully framed views.
Our Response
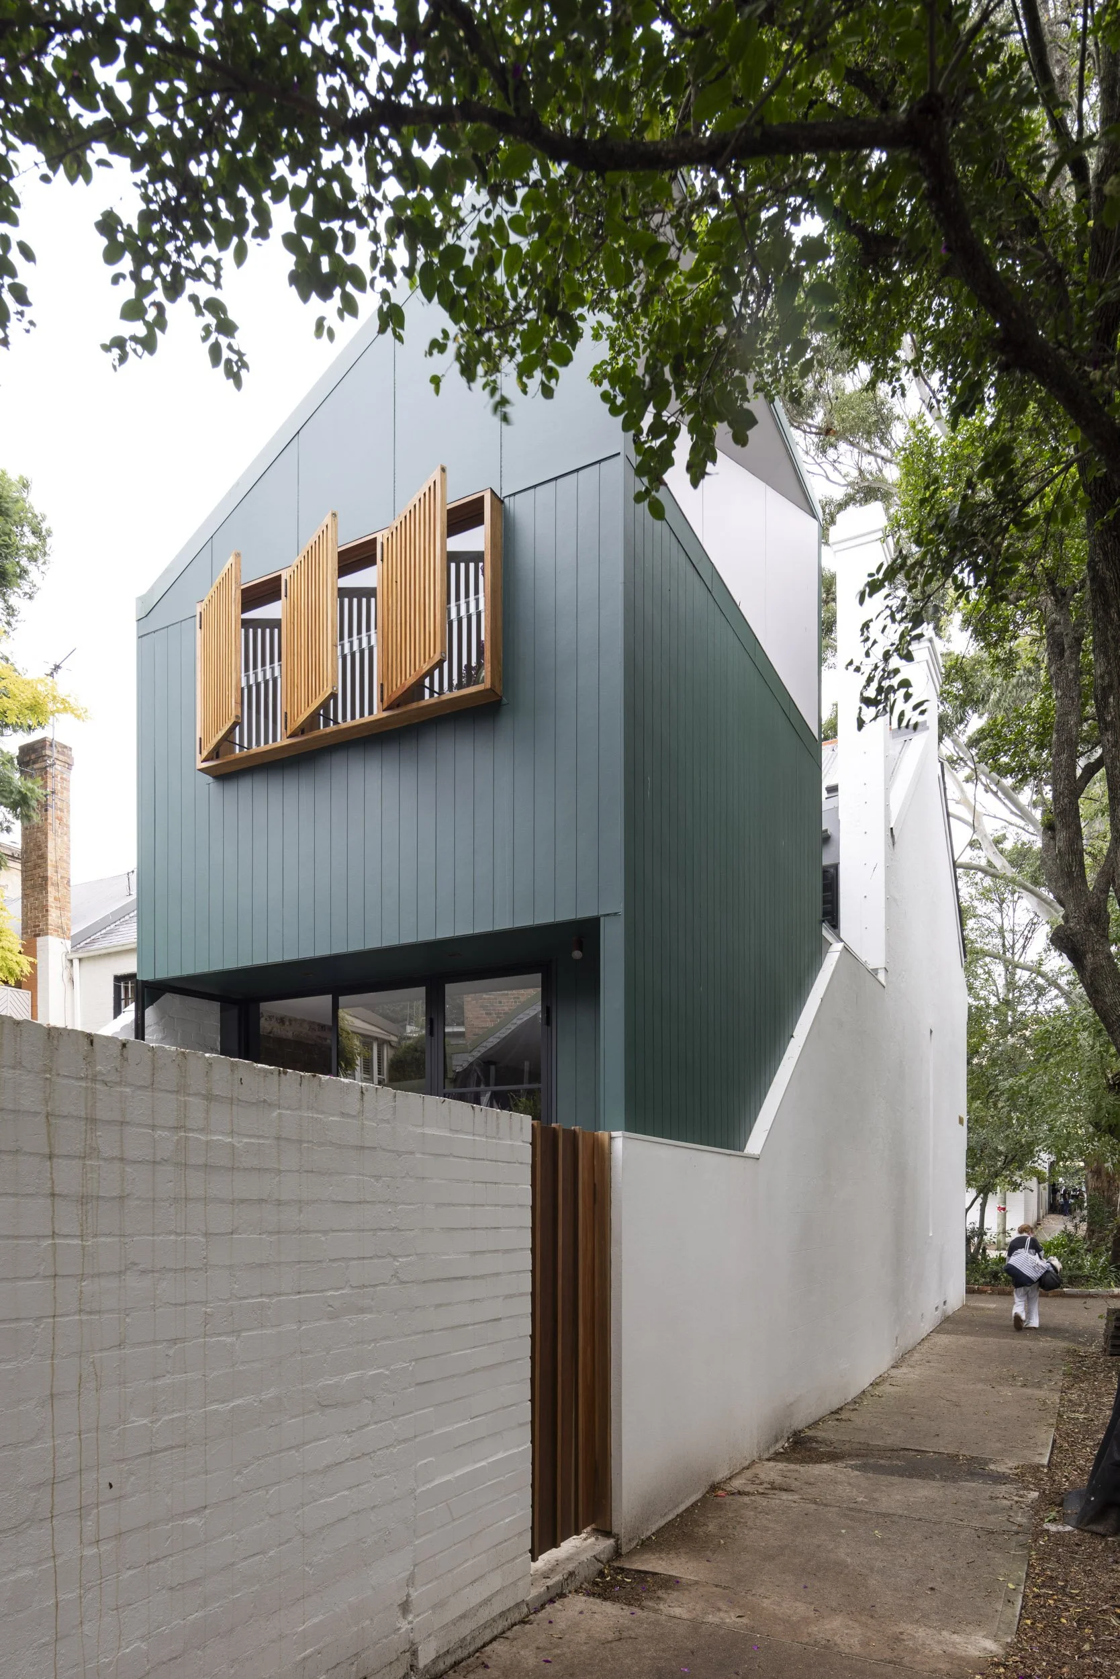
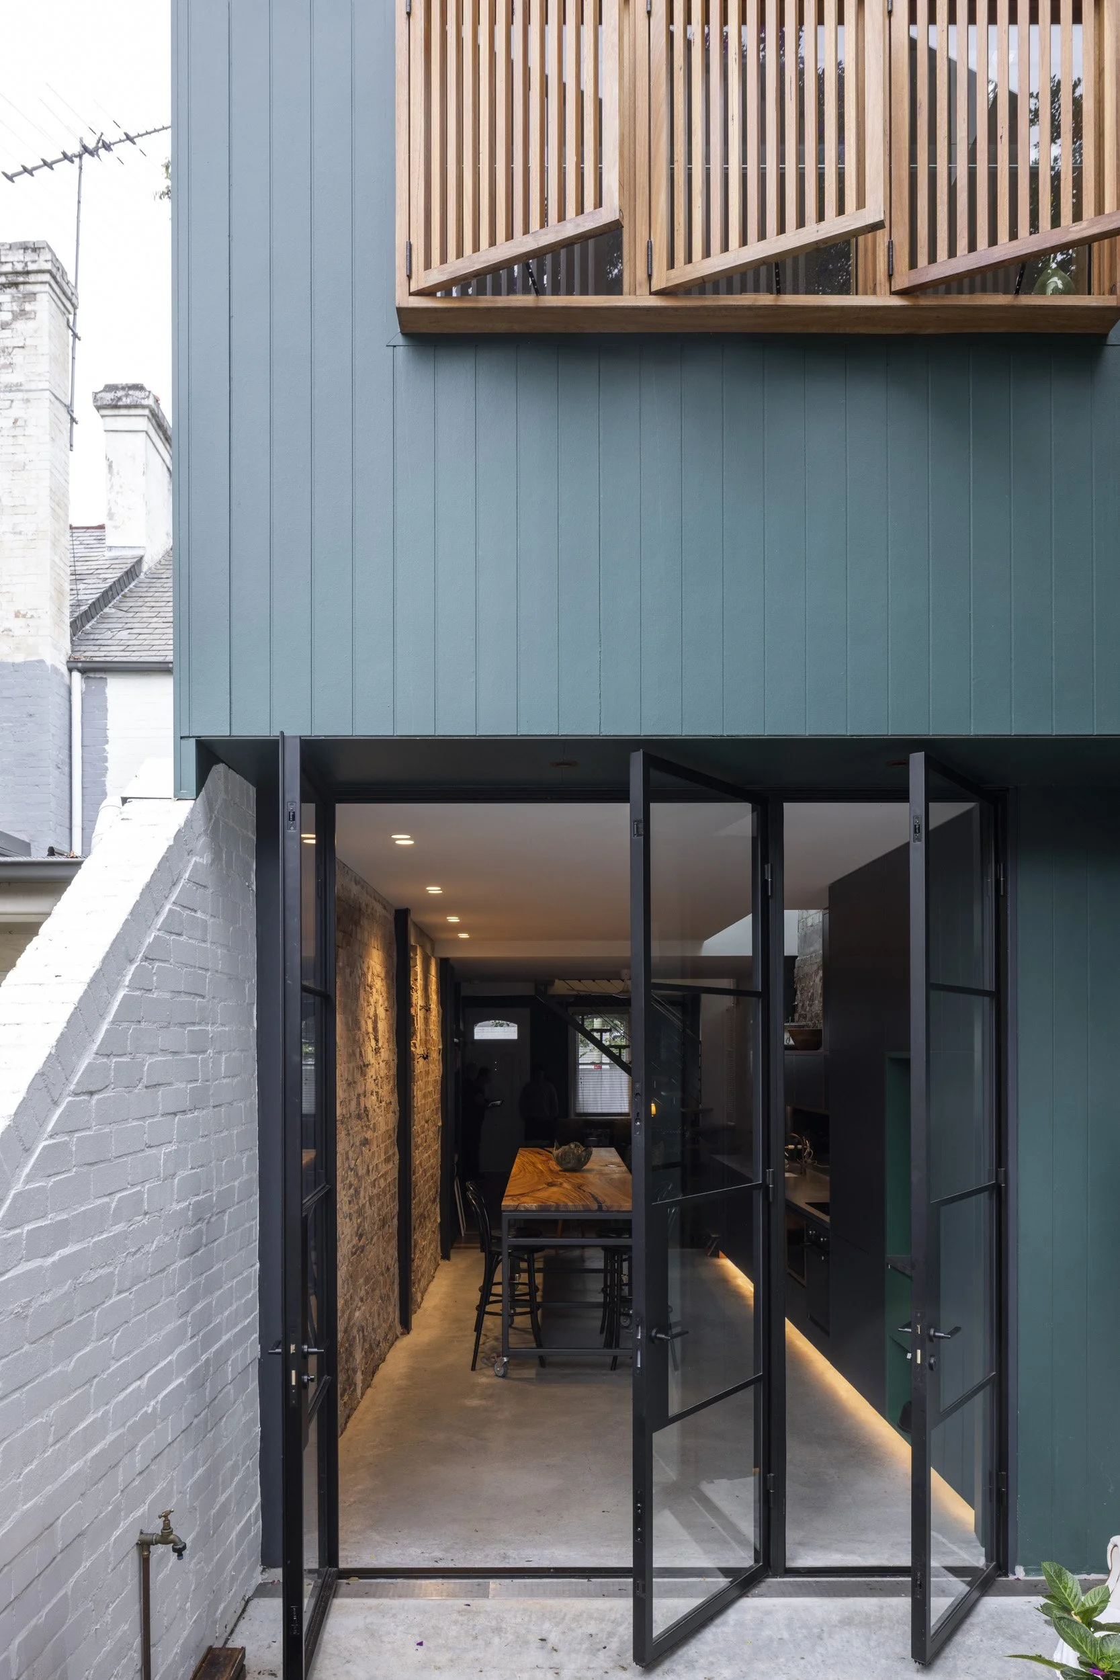
The design focused on a series of thoughtful interventions that significantly improved the home’s liveability. The removal of the existing rear bathroom allowed the living spaces to open onto the garden through large steel hinged doors, strengthening the connection between indoors and out.
A four-metre movable timber island provides flexibility for cooking, dining and entertaining, allowing the space to adapt to a variety of uses.
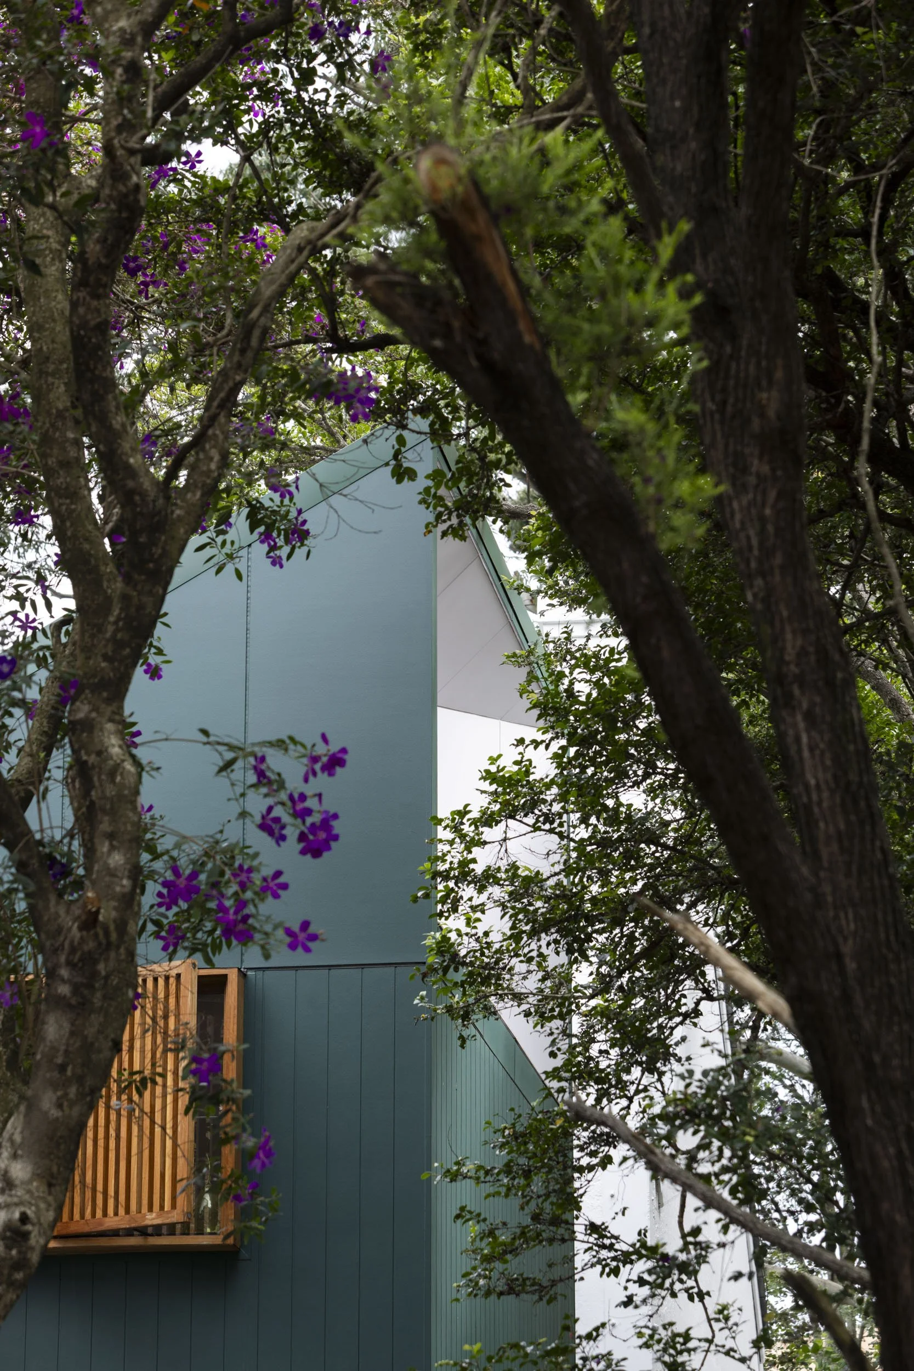
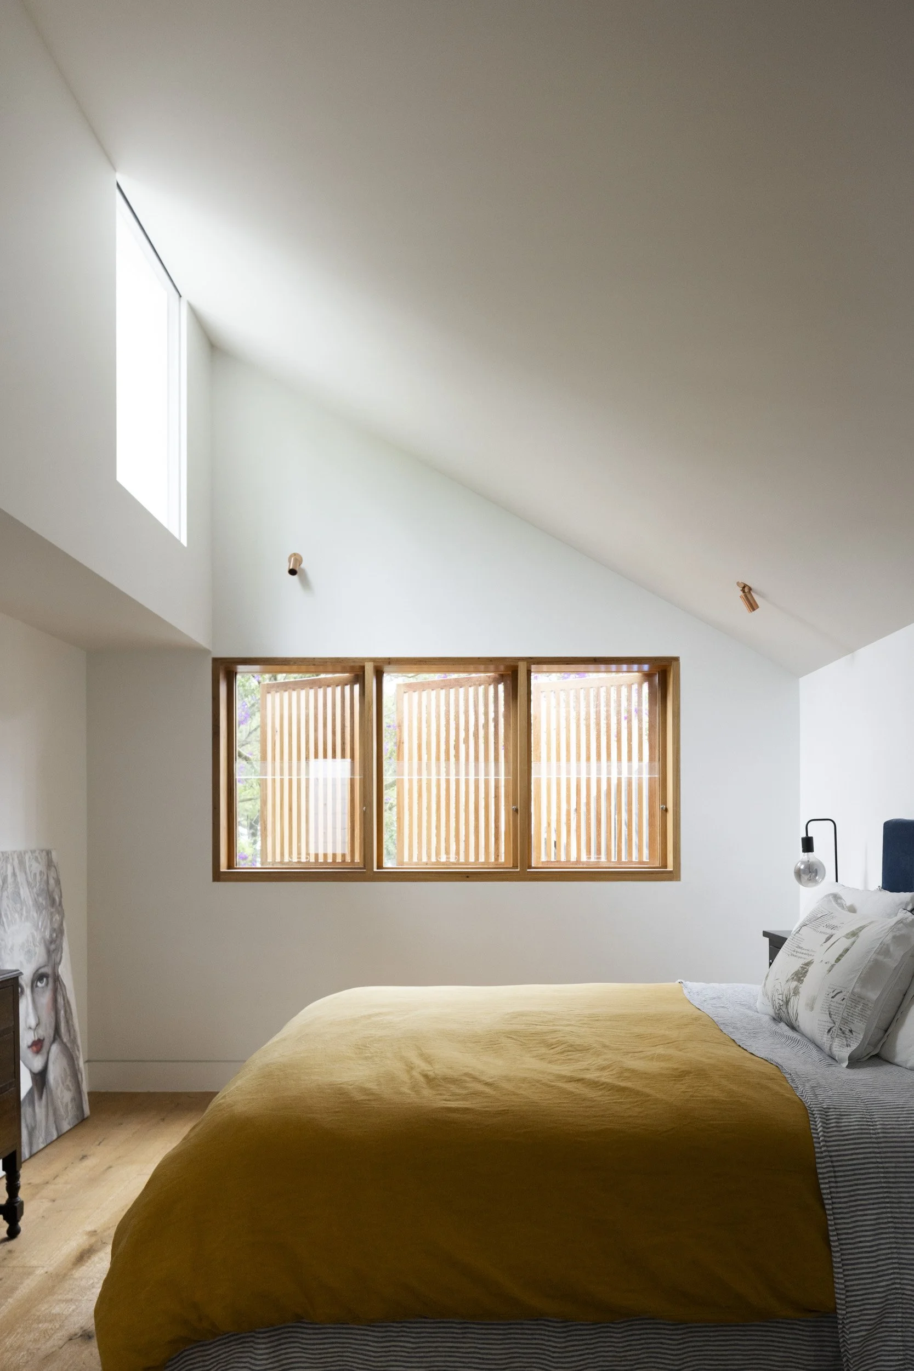
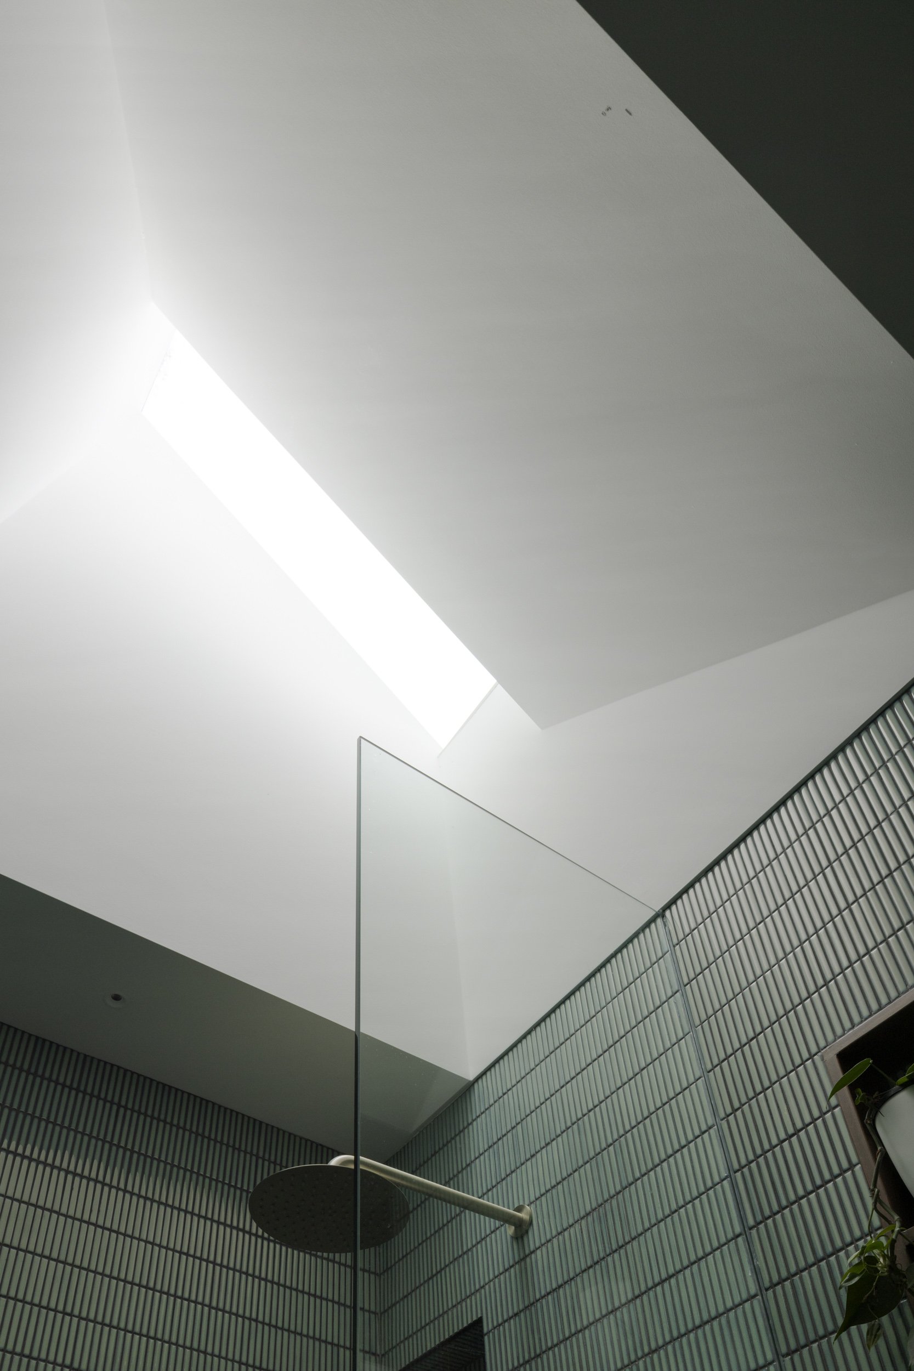
Carefully positioned high-level windows and operable timber screening maximise natural light, frame selected views and maintain privacy, resulting in a home that feels open, connected and comfortable.
Project Credits
Final Concept + DA, Interiors and Detail Design - Black and Hellyer
Original Concept + DA - Panda Studio Architecture
Builder - LJW Building
Joinery - Sublime Custom Cabinetry
KEY DESIGN ELEMENT - TIMBER BENCH:
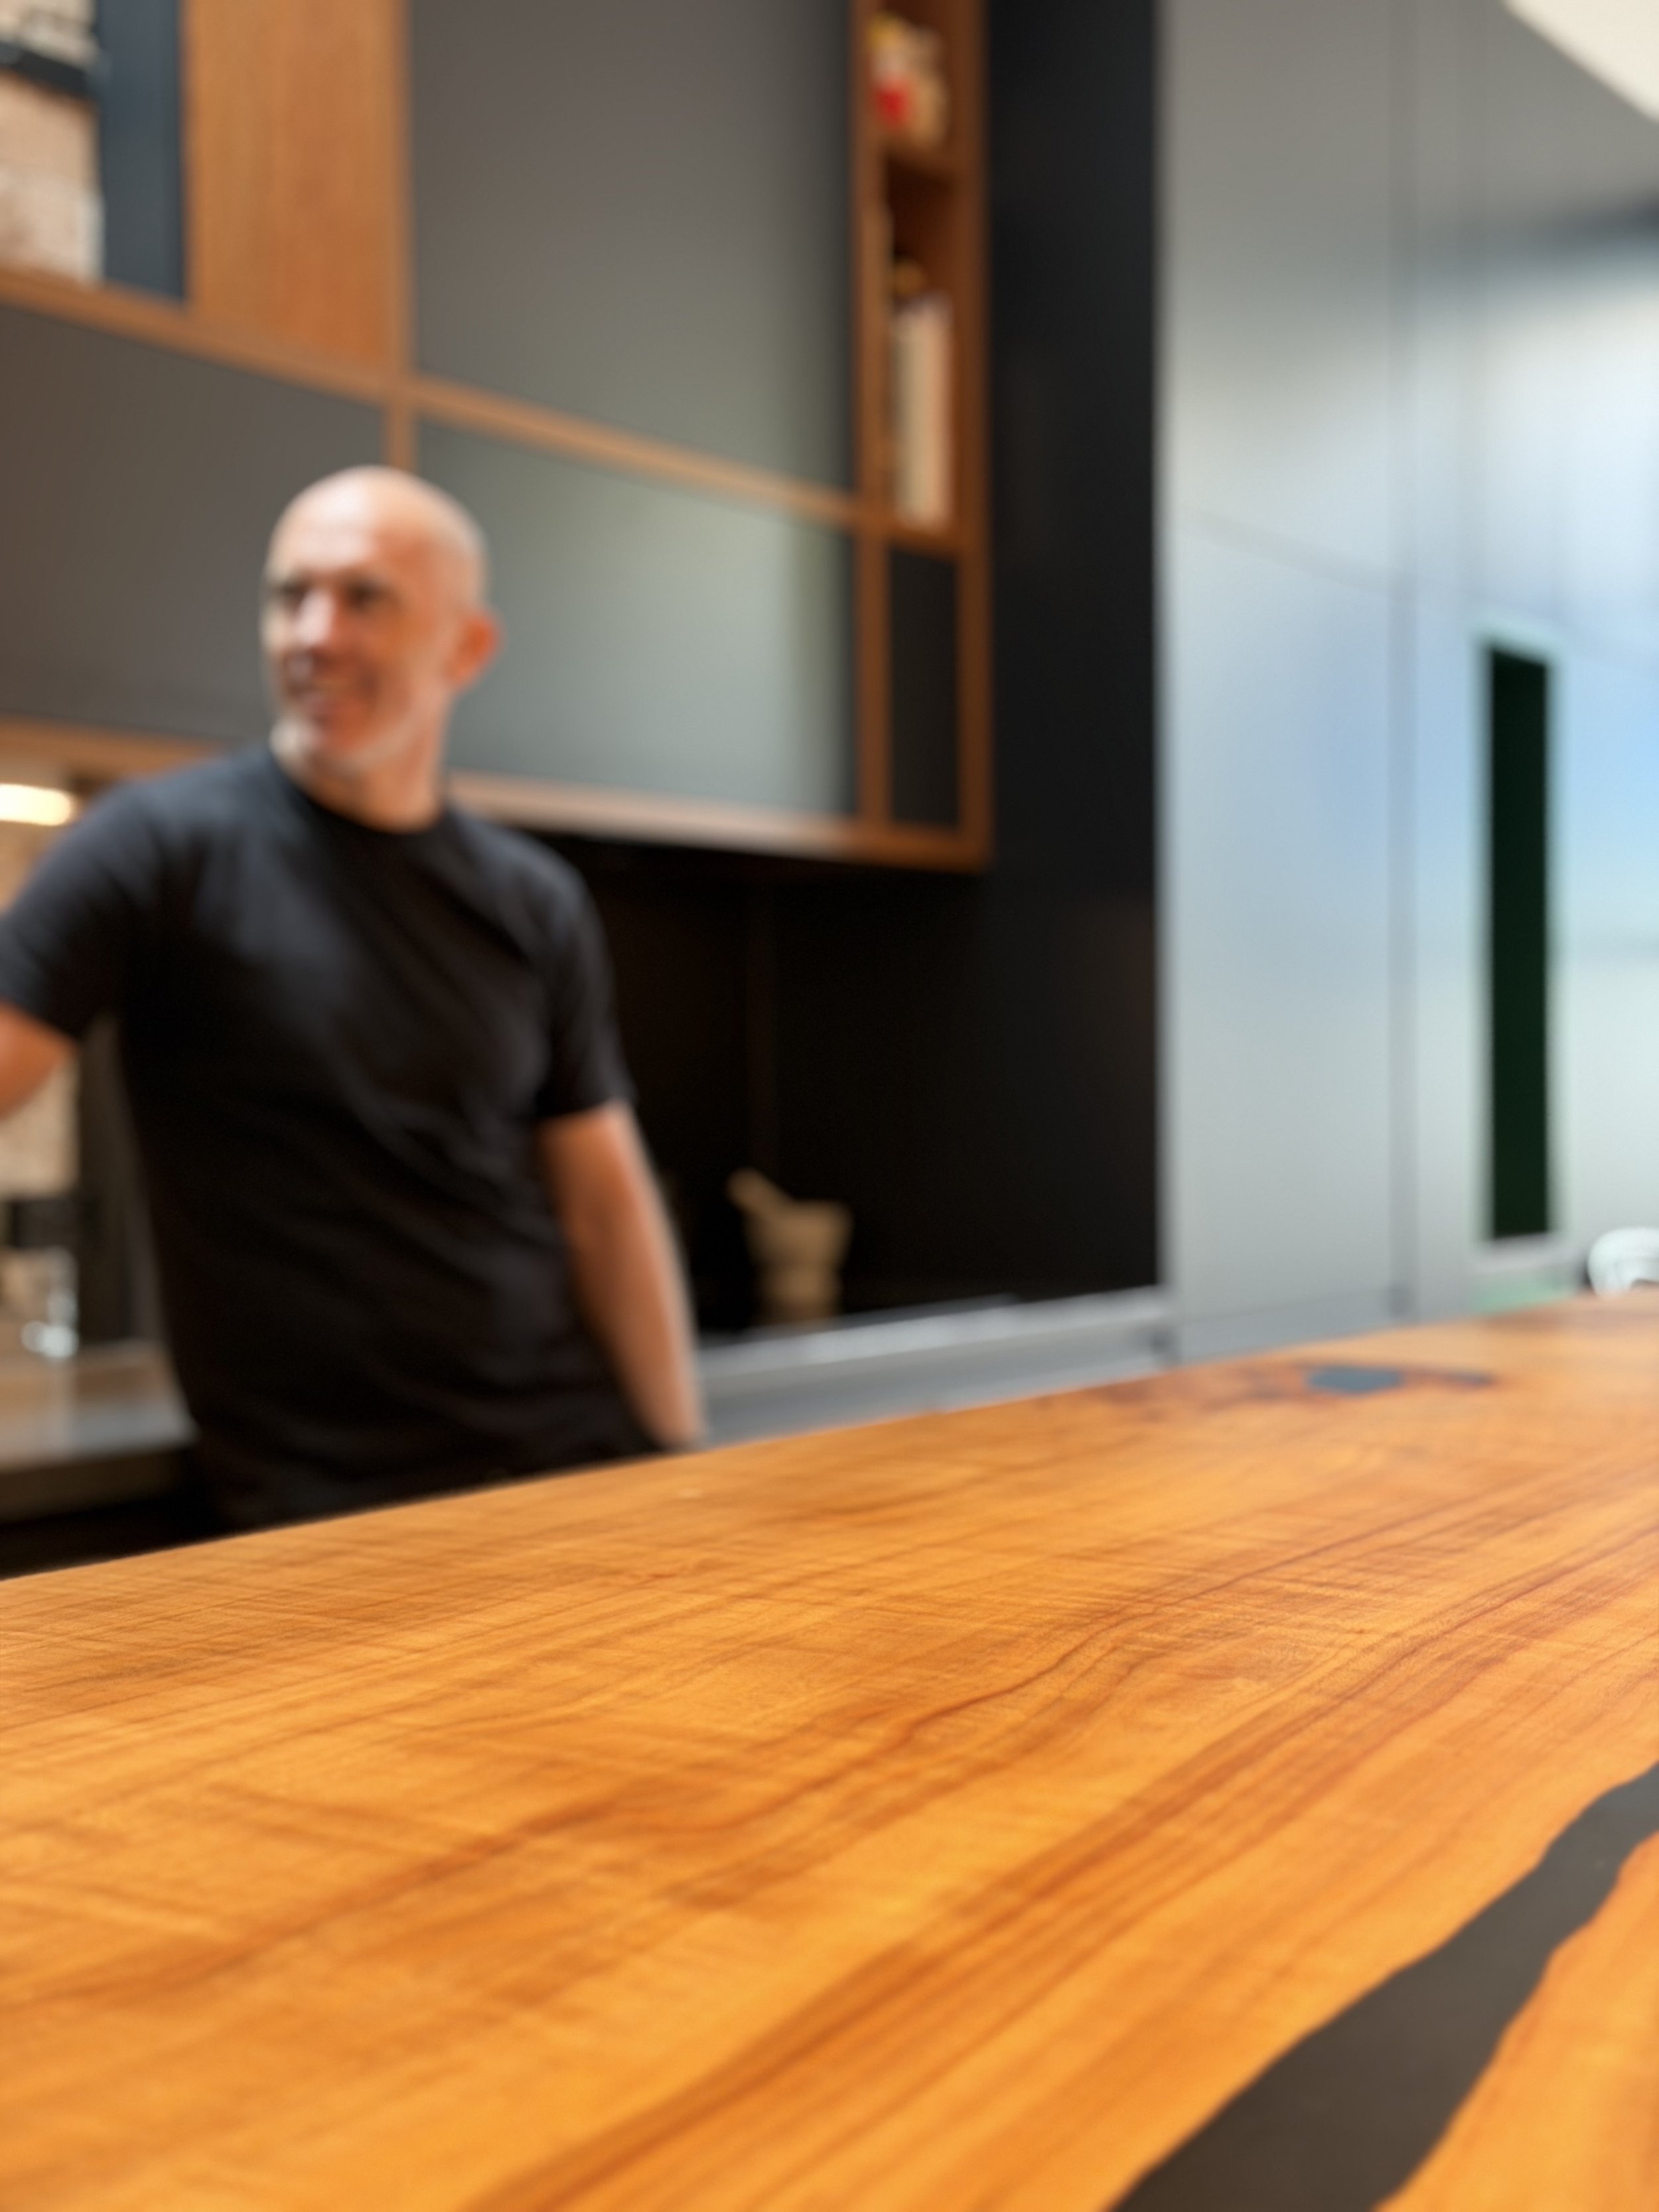
The 4-metre-long movable island bench is designed as the informal heart of the home. Rather than being fixed in place, it can shift and adapt to different uses—preparing meals, gathering with friends, or simply providing a generous shared surface for daily life. Its scale allows it to function less as a conventional kitchen element and more as a communal piece of furniture, supporting the changing rhythms of how Rob and Rod live together.
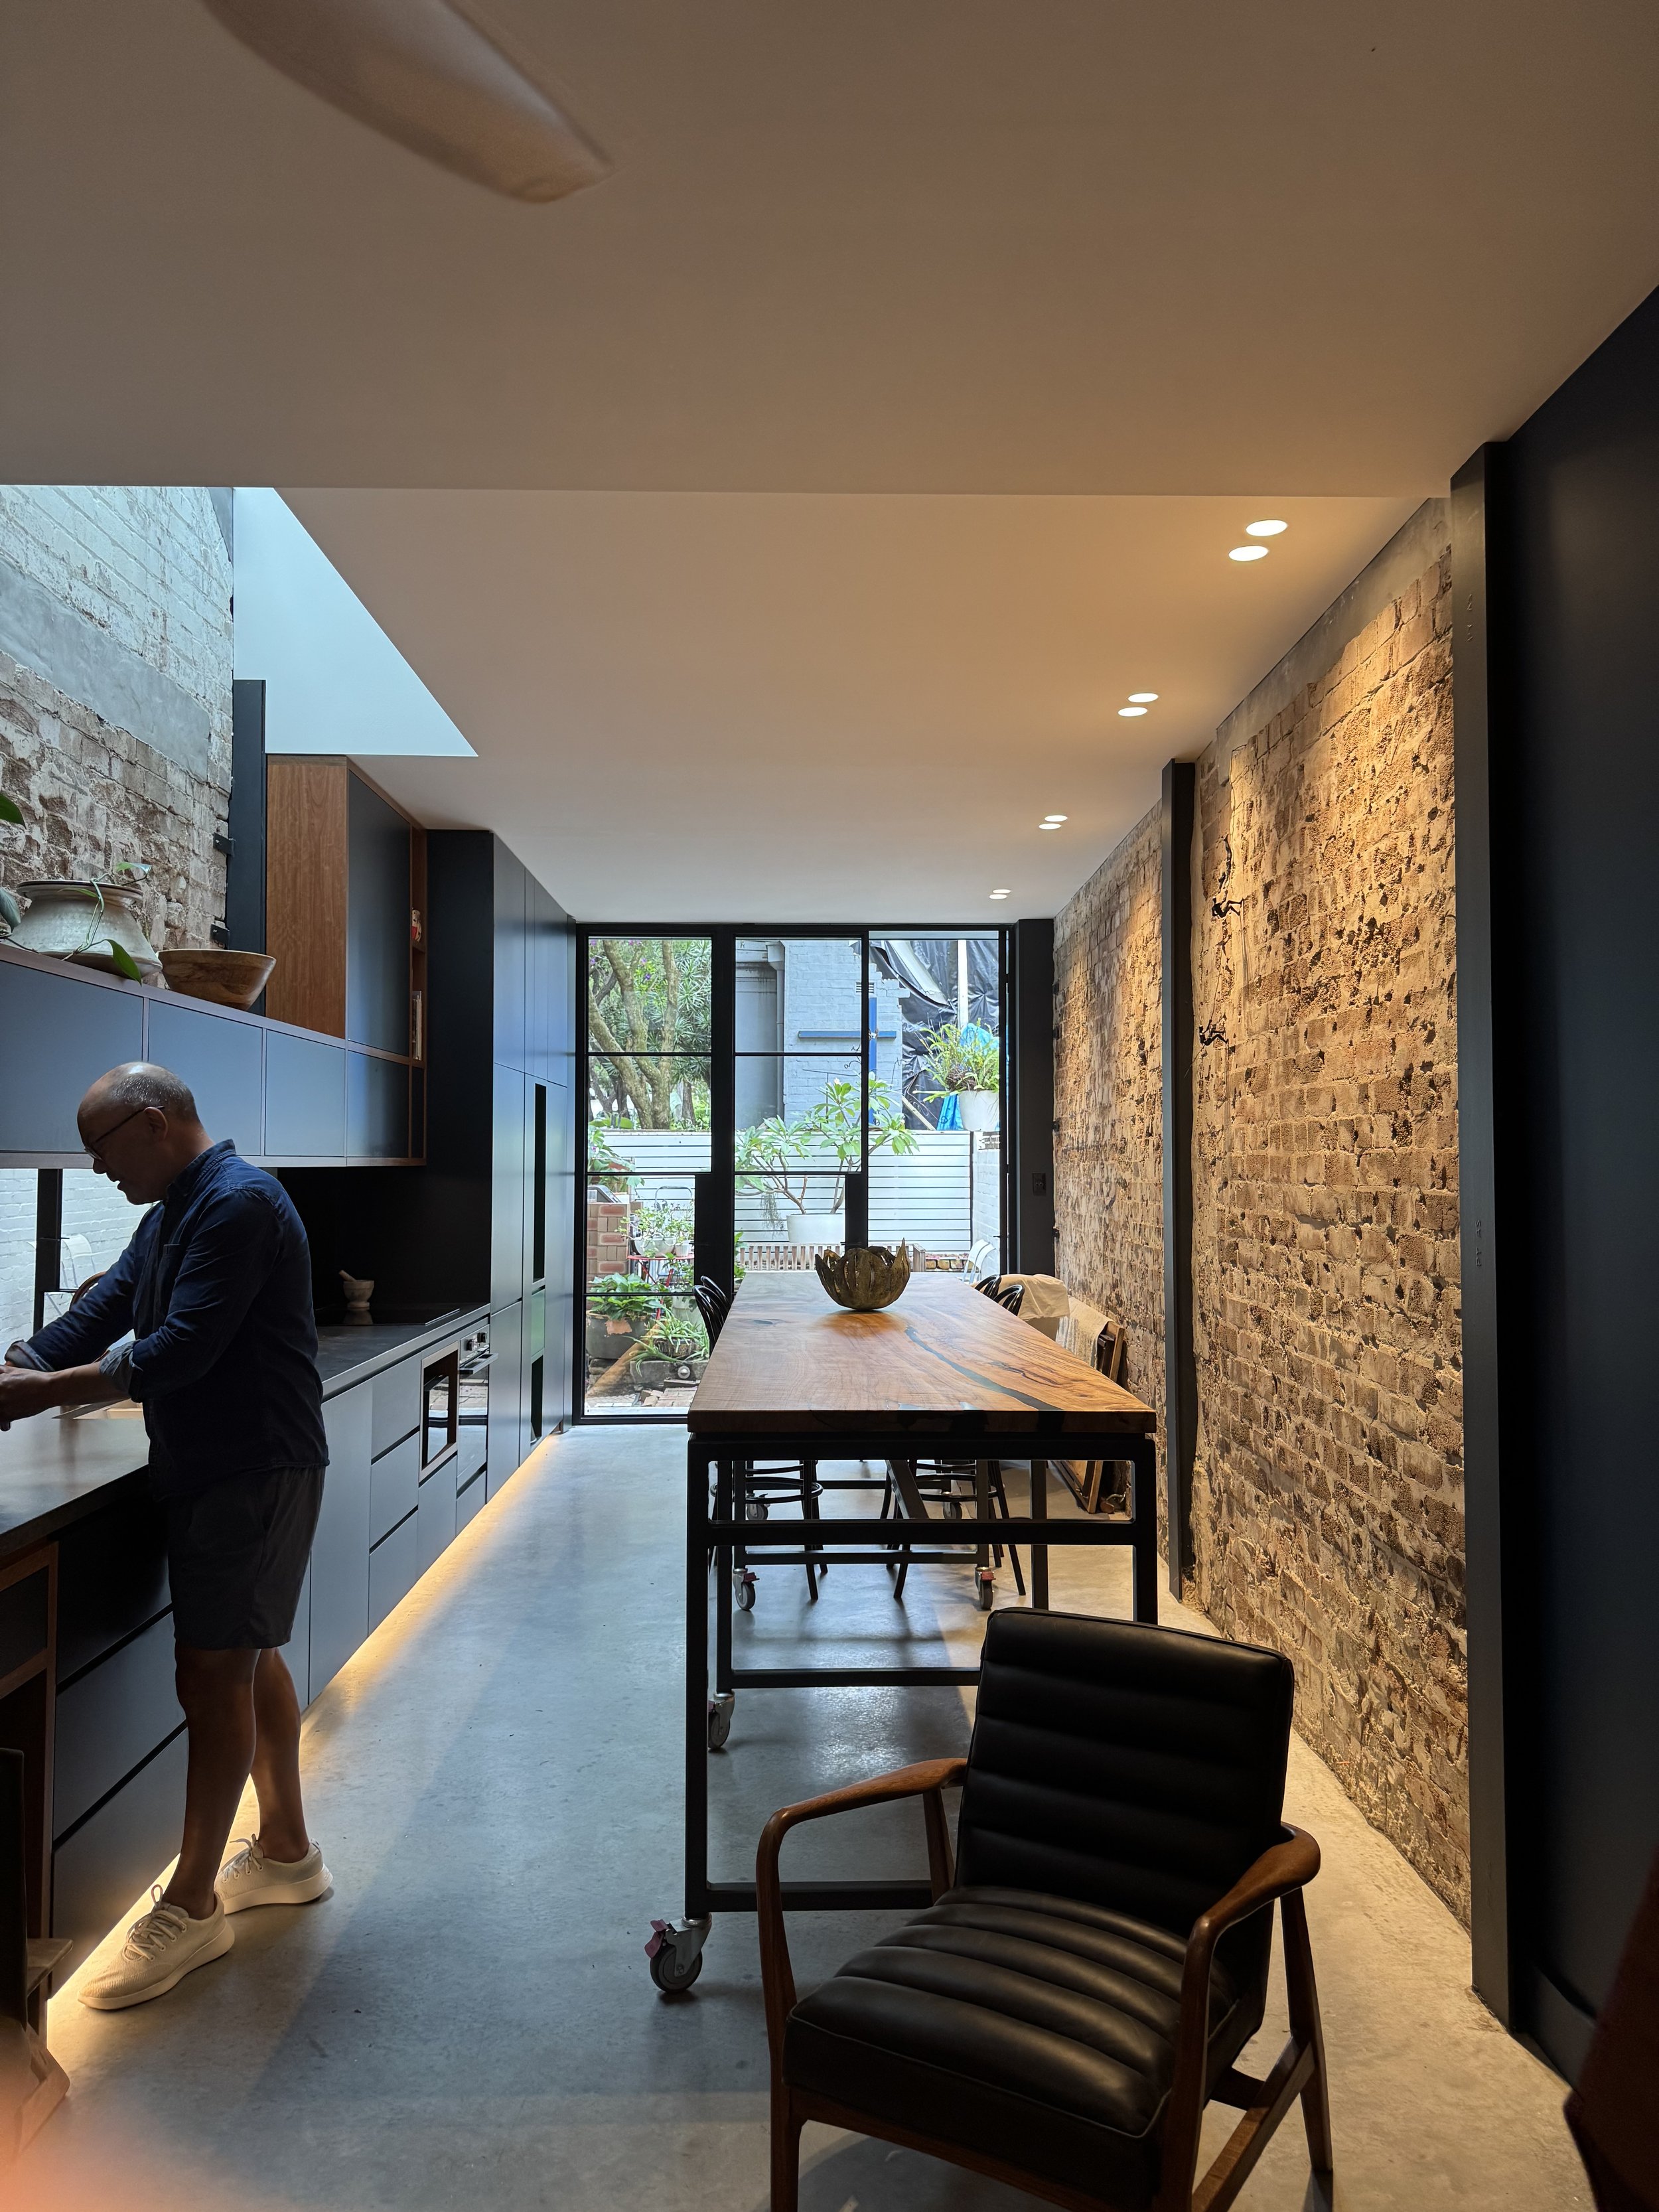
BEFORE AND AFTER
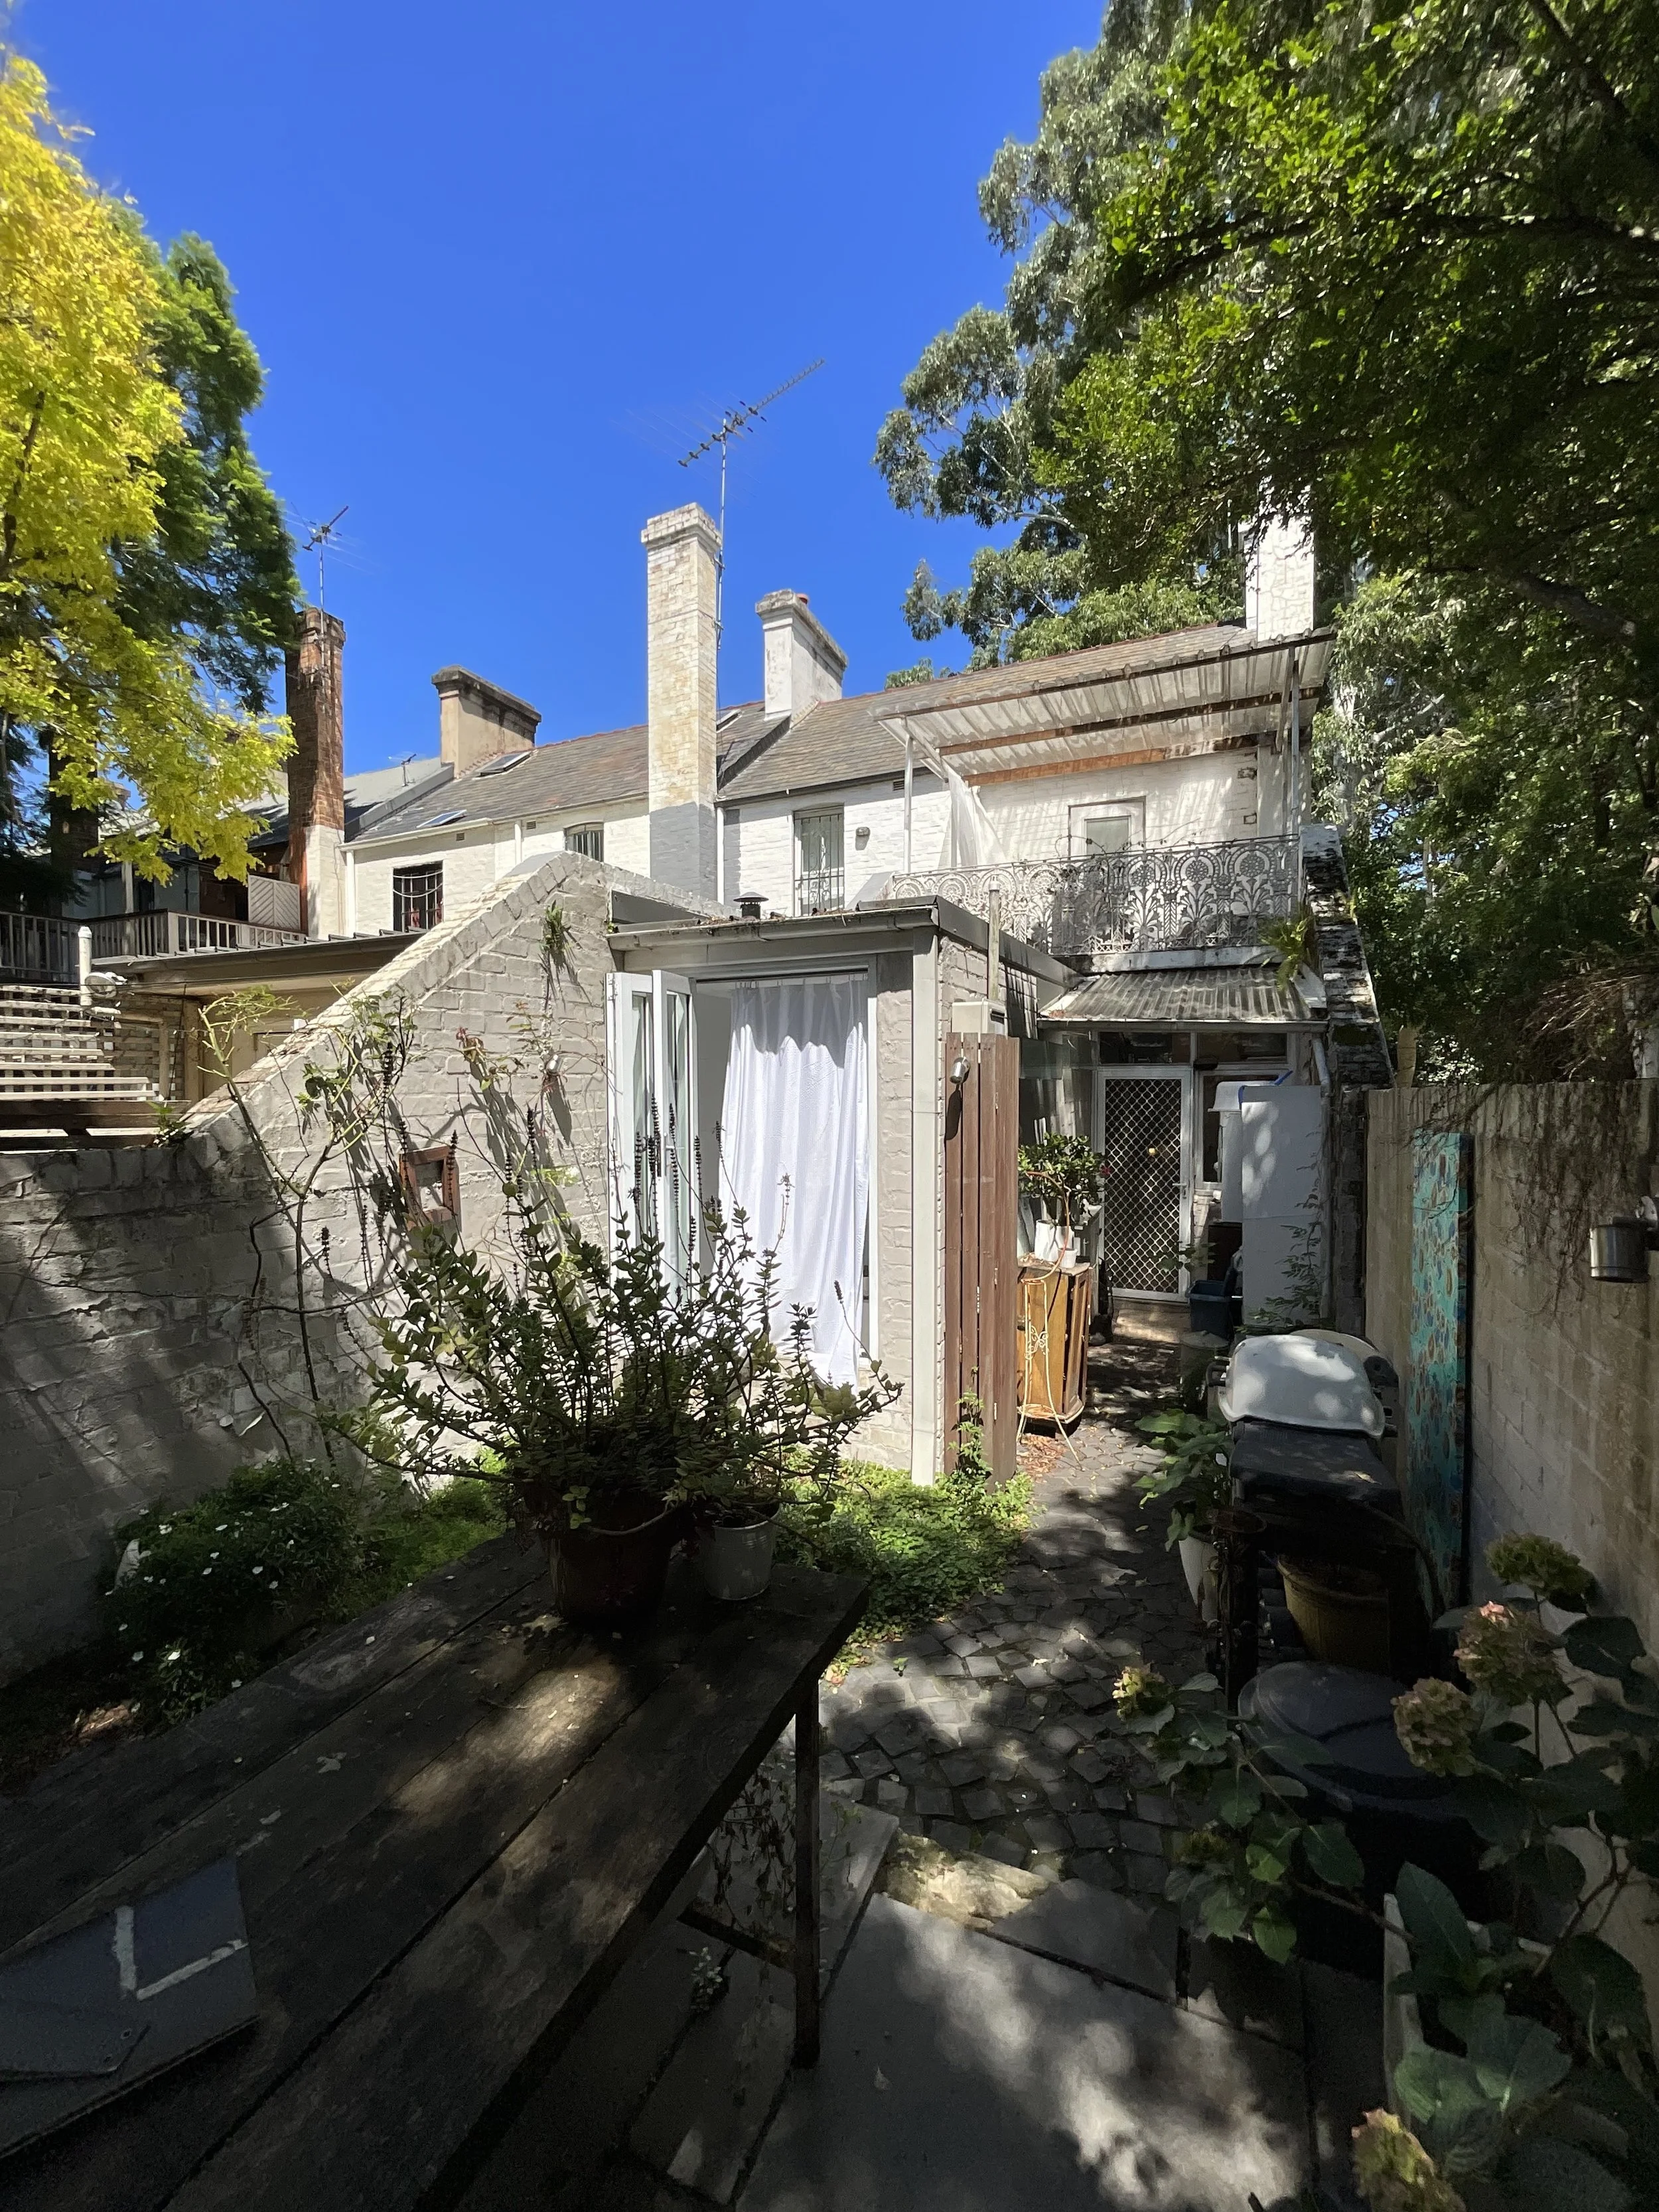
STAGE 1 - EXISTING
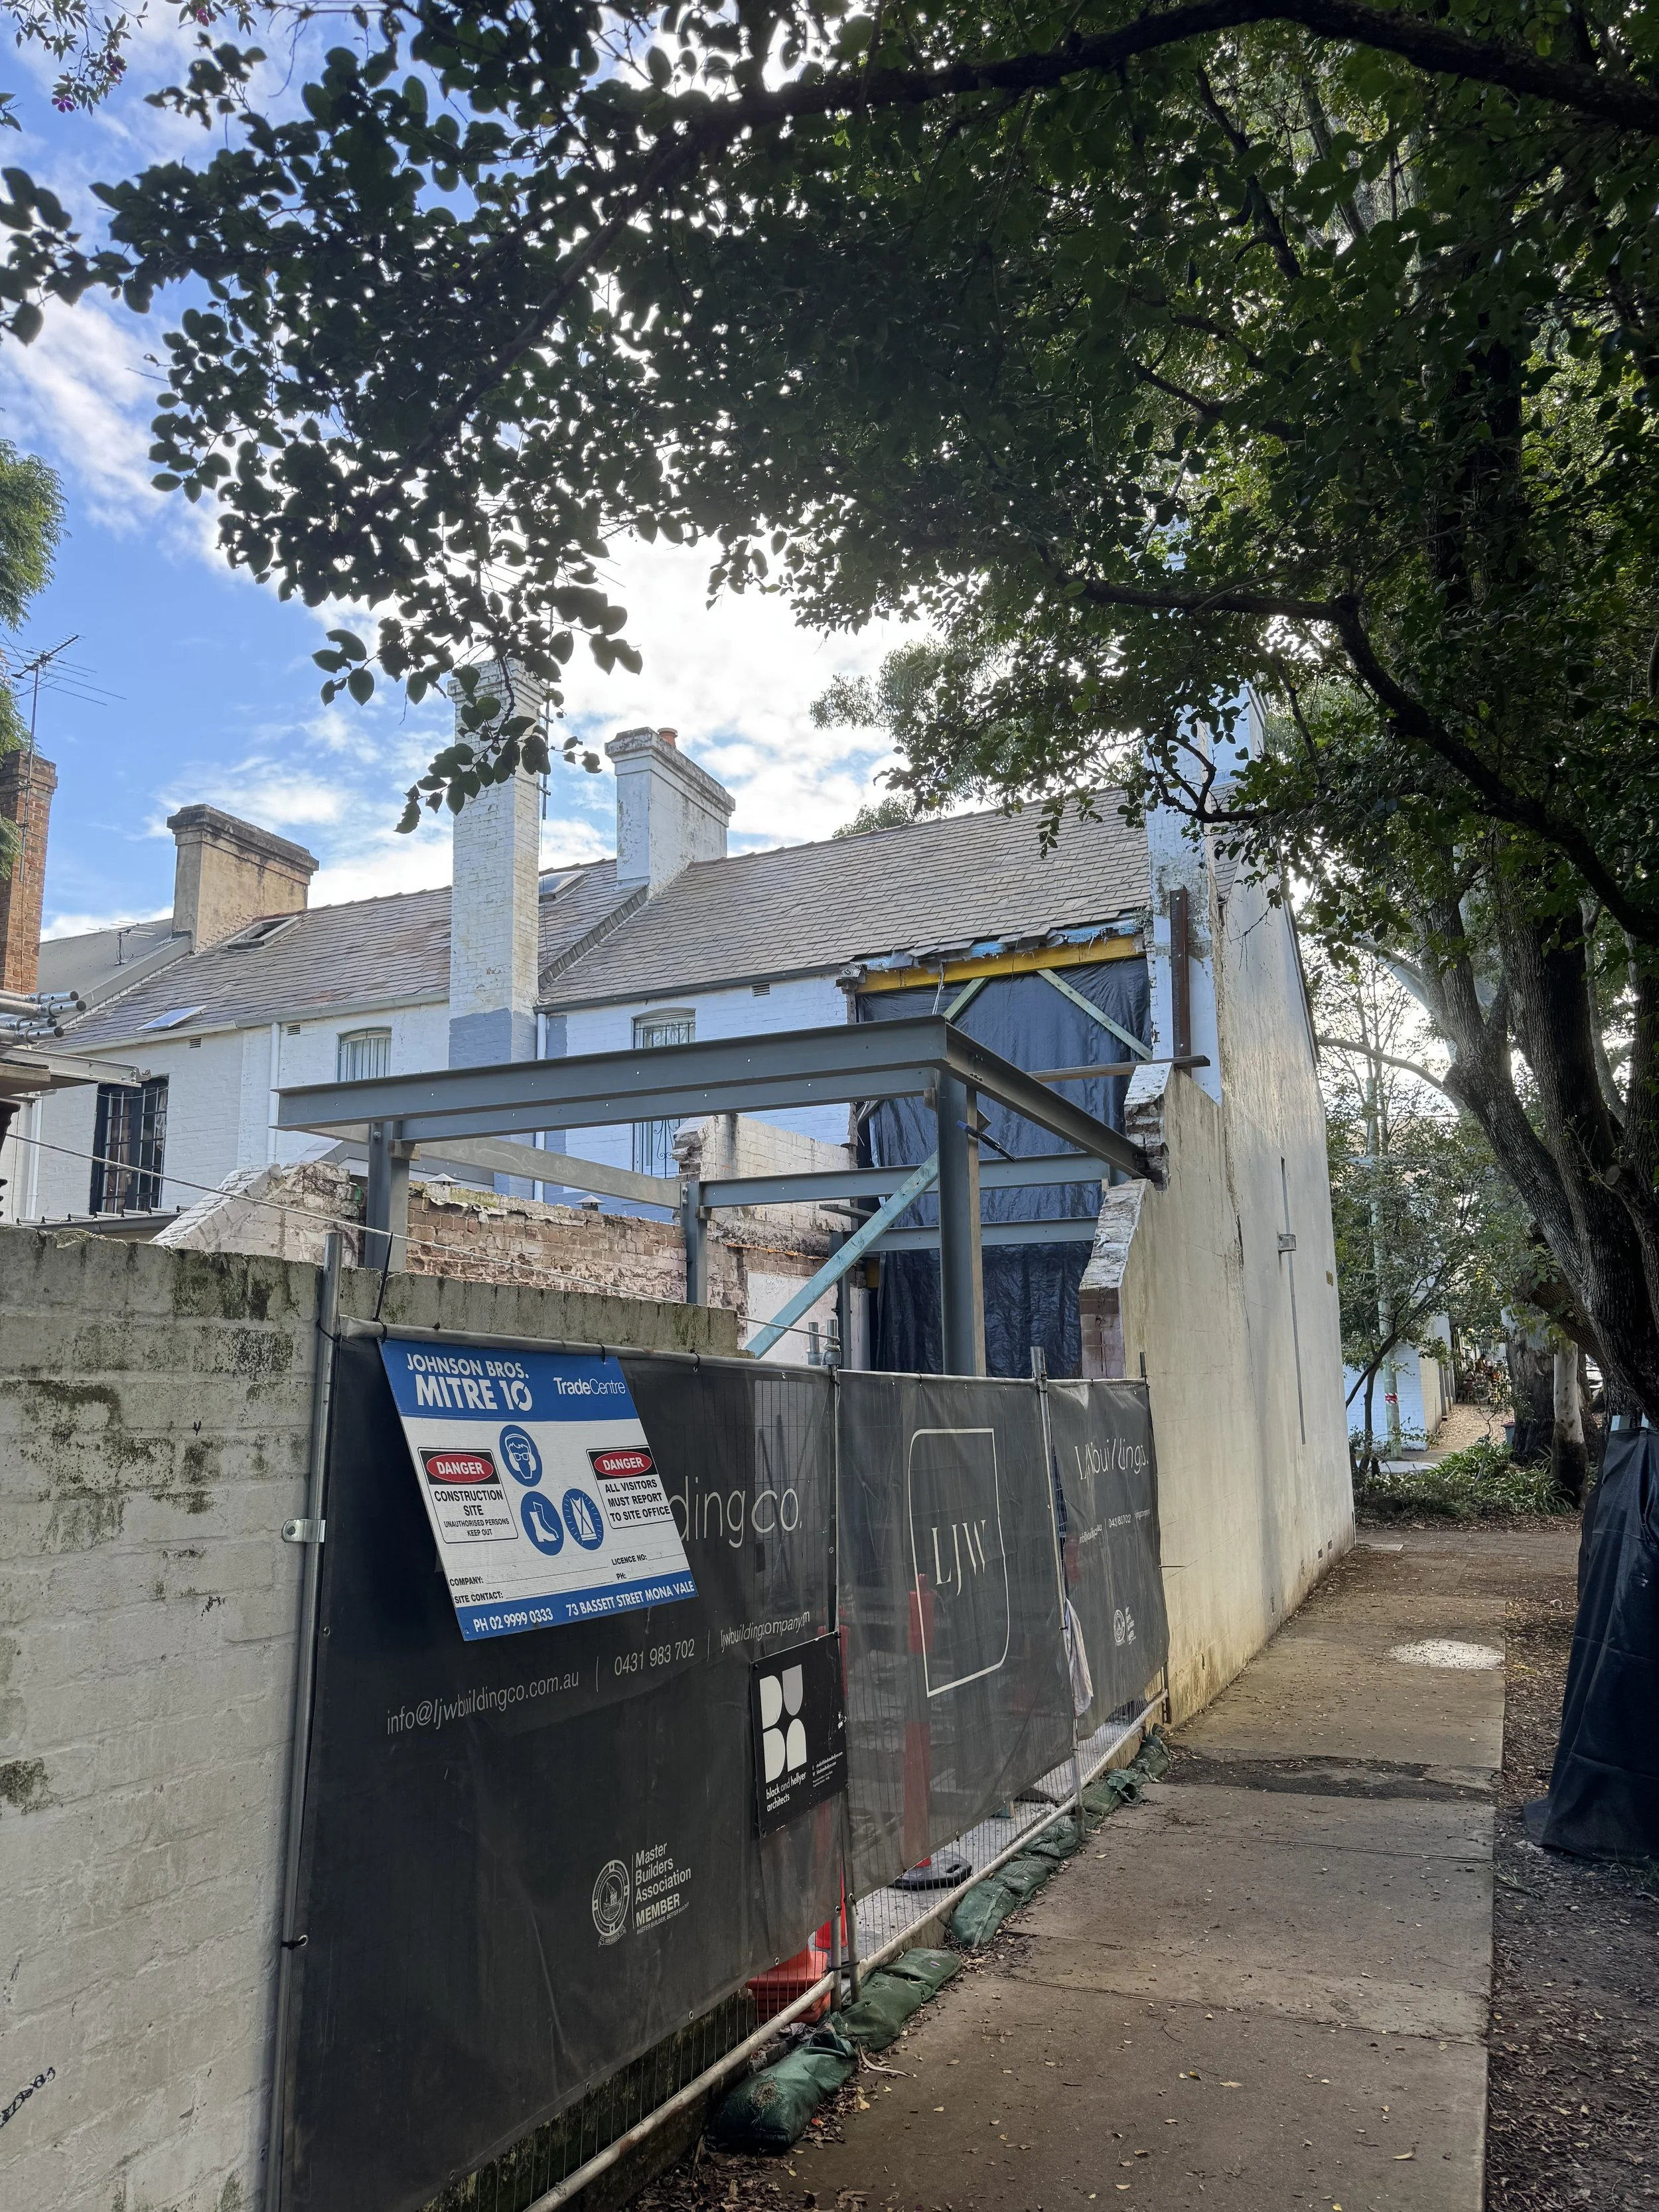
STAGE 2 - DEMOLITION / STRUCTURE
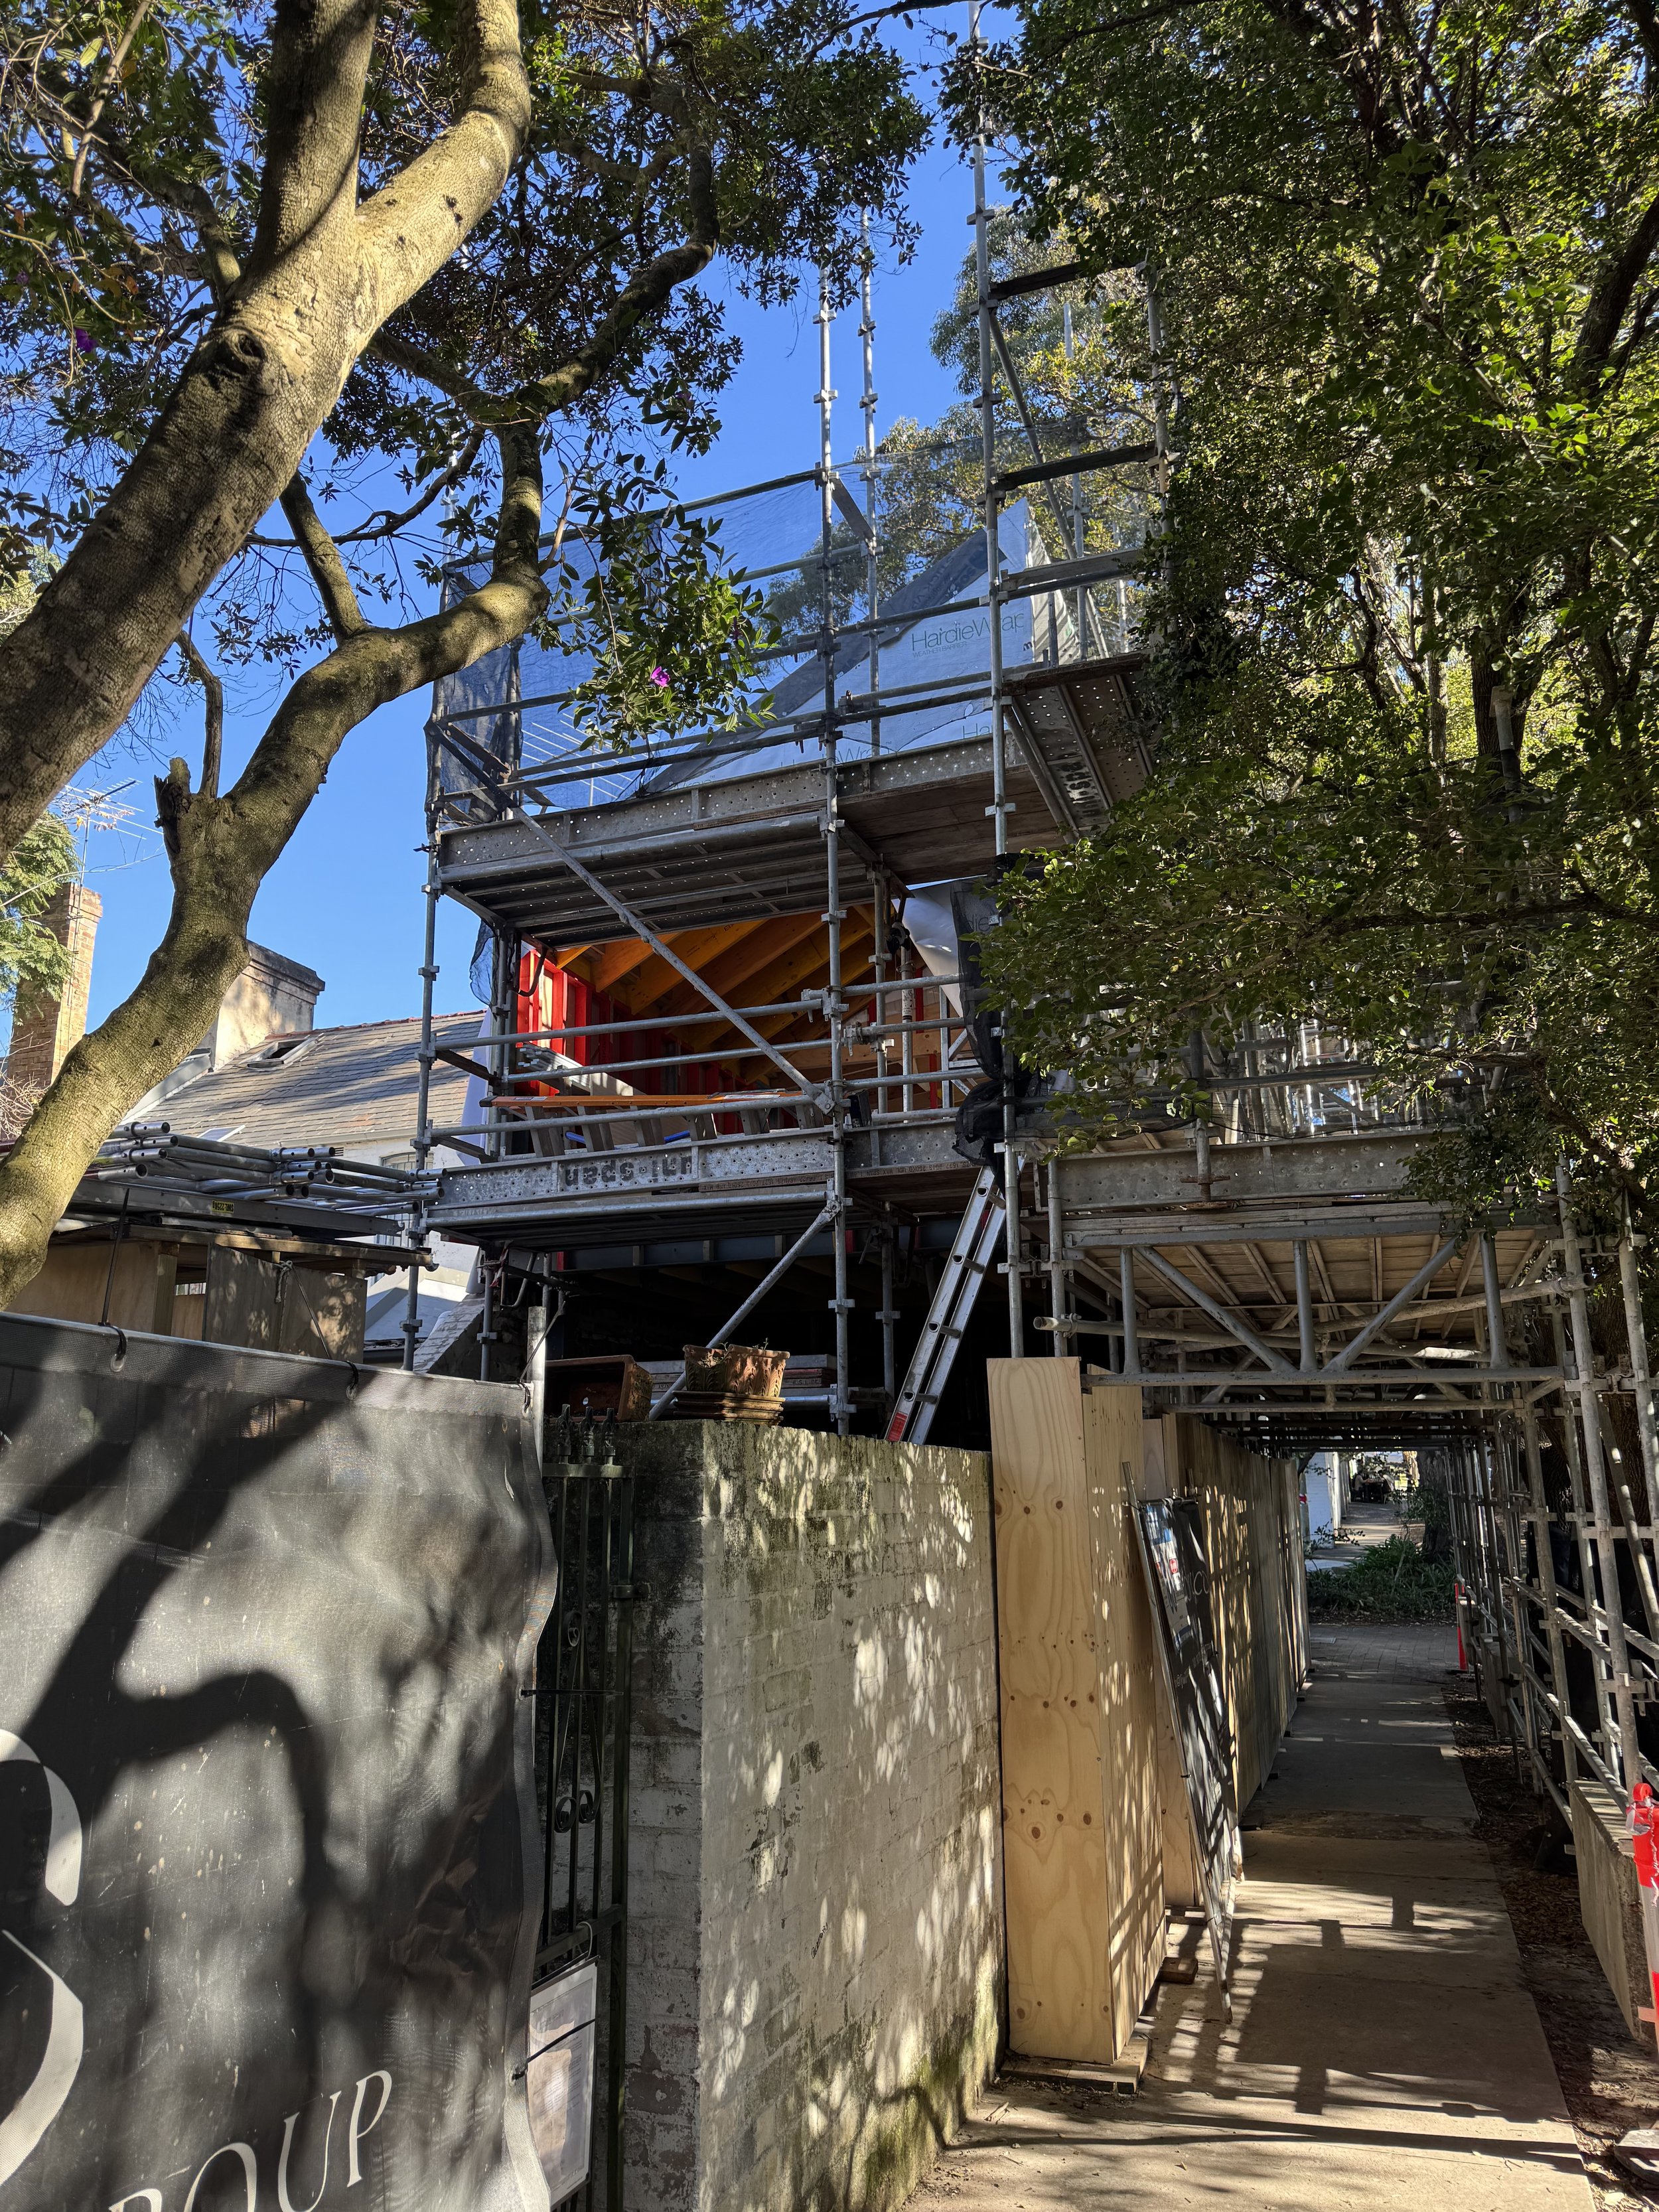
STAGE 3 - FRAMING
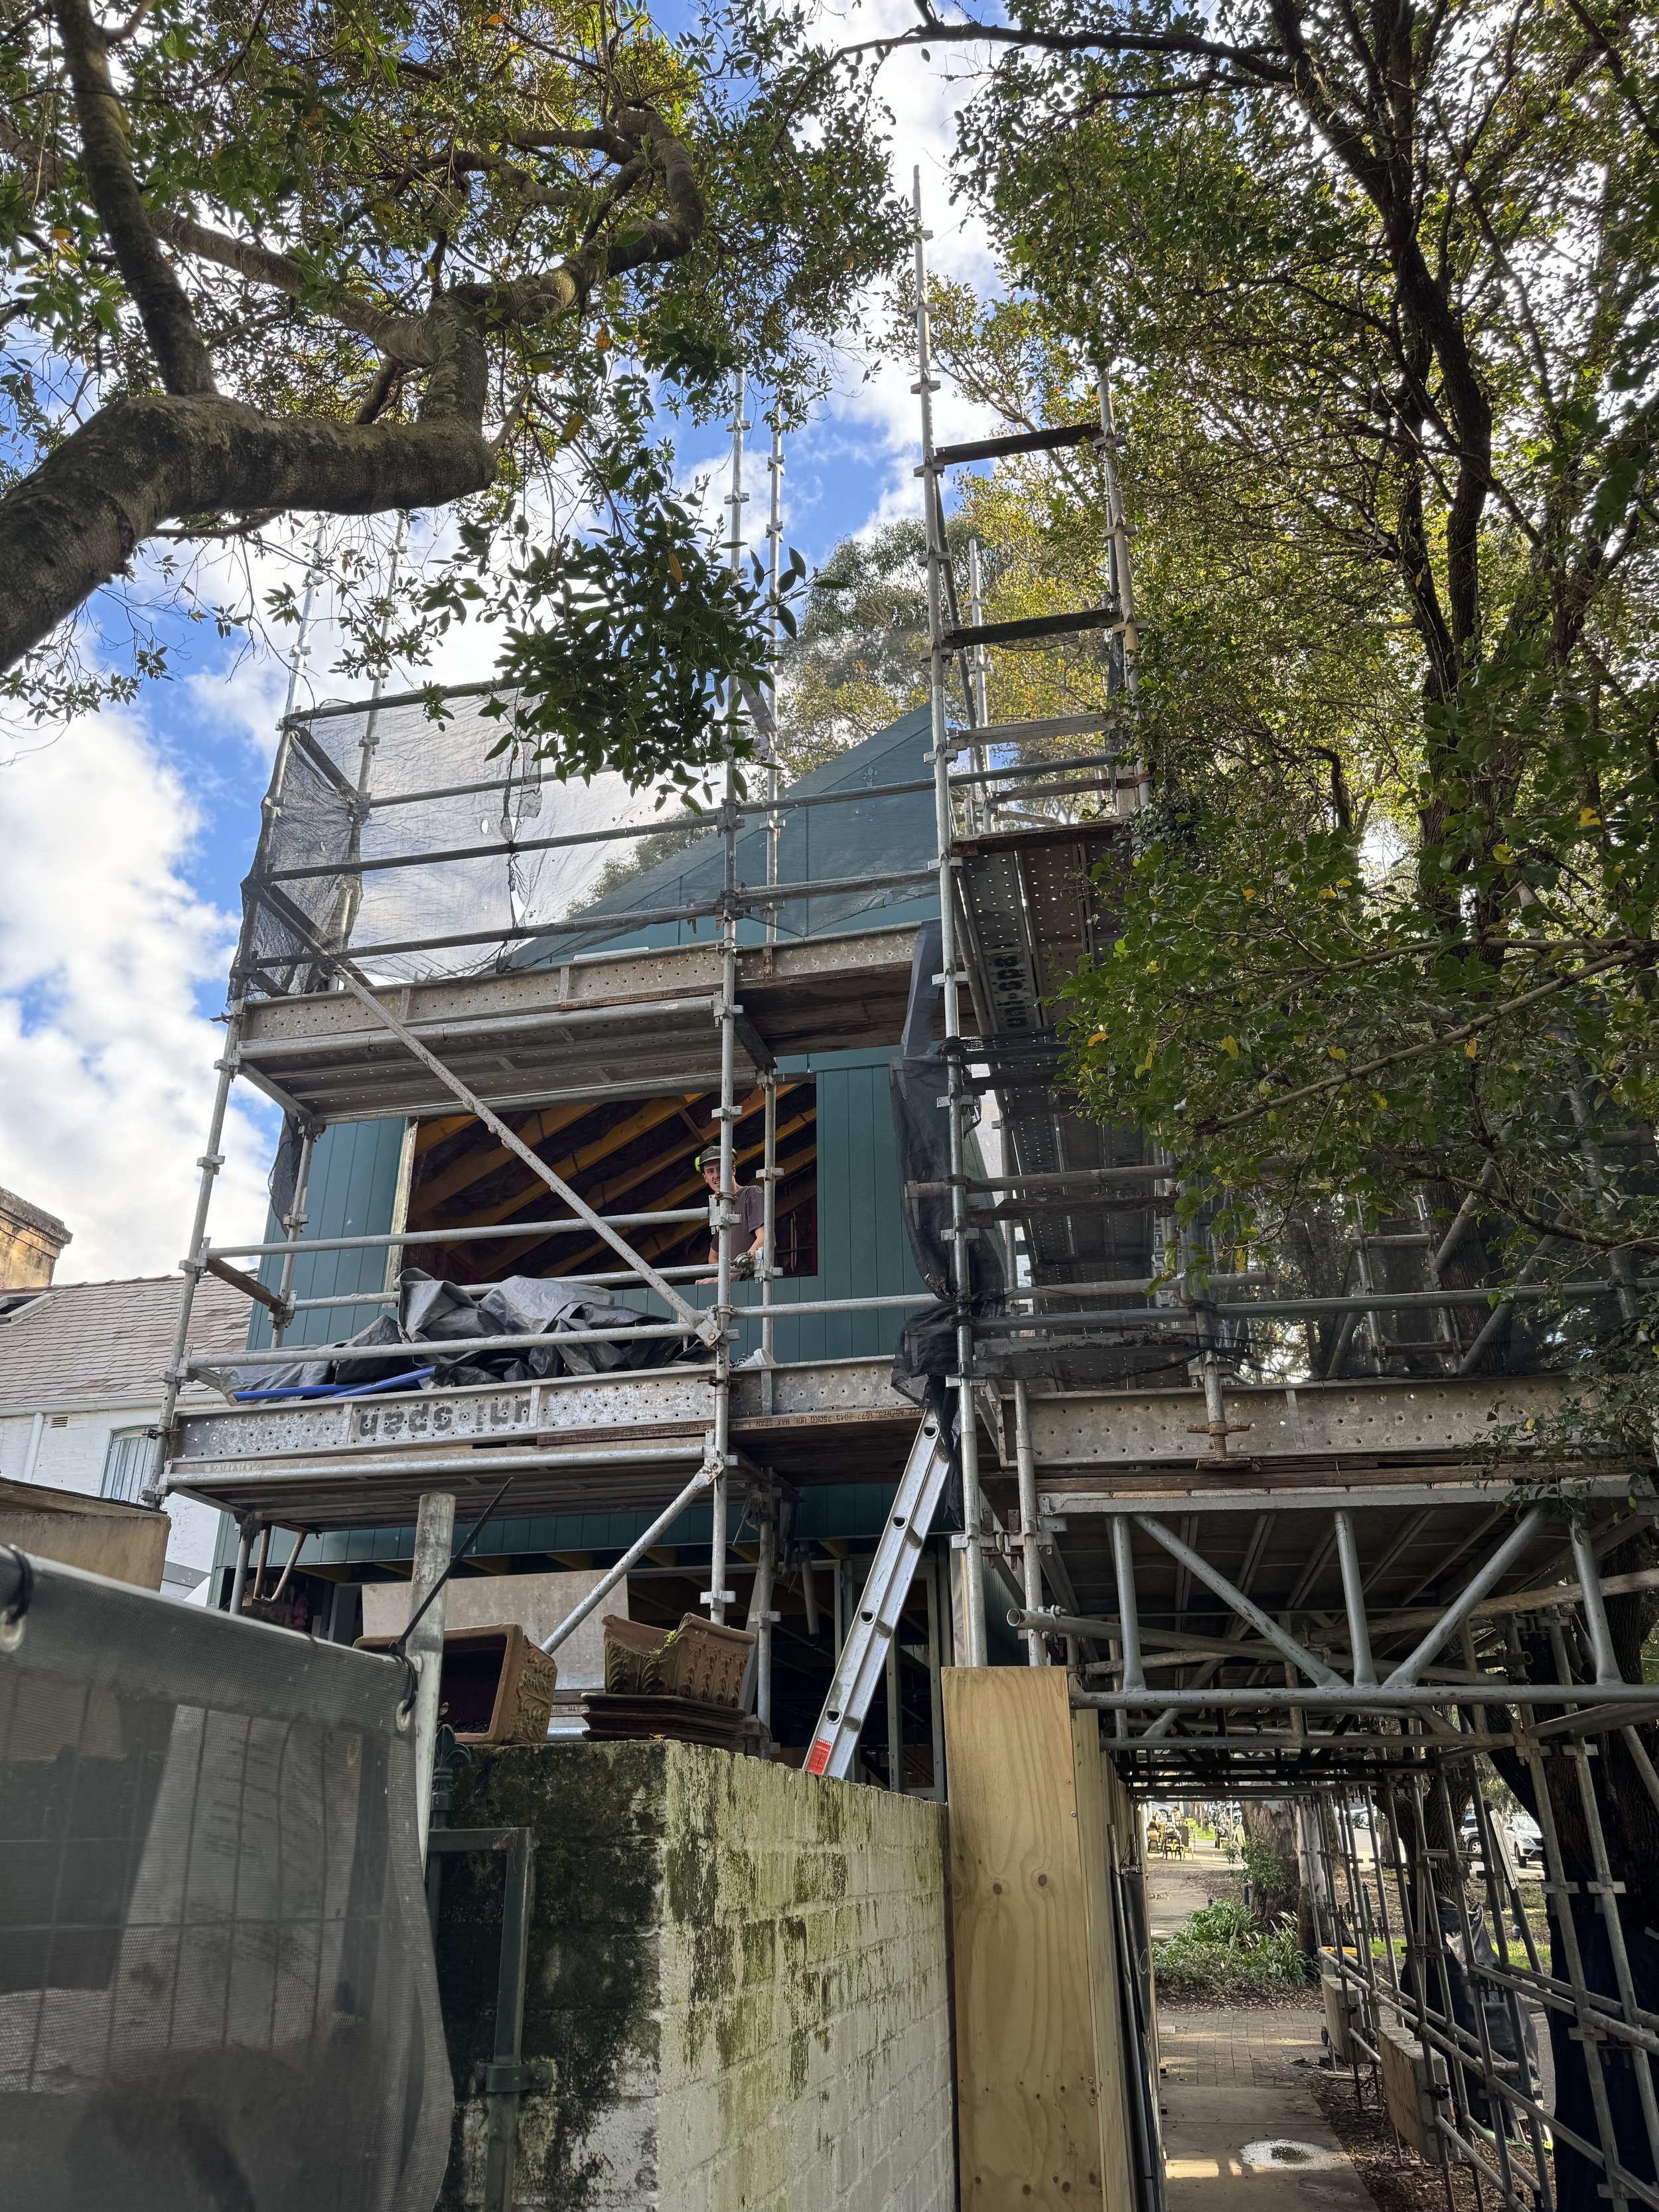
STAGE 4 - CLADDING